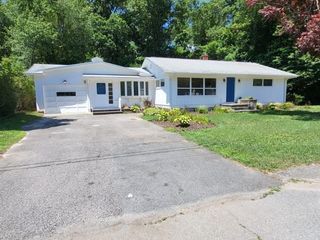
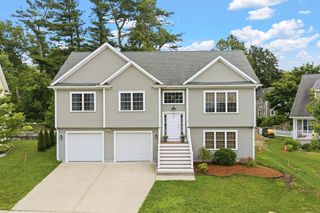
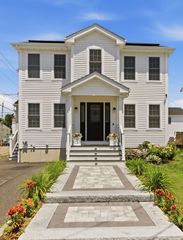
100 D Drive, Westport, MA 02790
- 3 beds |
- 2 baths |
- 1,757 sqft
 Single-Family Home
  Built in 1969
  0.45acre lot
 2 car garage
  $359/sqft
  Listed 2 days ago
Property Description
Lovingly cared for by its original owners since it was built, this classic Cape offers timeless character, a functional layout, and exceptional pride of ownership throughout. Enter through the inviting brick front porch into the sunken family room with hardwood floors, a gas-burning brick fireplace, garage access, and sliding doors to the bright four-season room. The family room flows into the eat-in kitchen, which opens to the living room with a second wood-burning brick fireplace. The first floor also features a formal dining room, full bath, and bedroom. Upstairs are two spacious bedrooms and a second full bath. The sun-filled four-season room offers cathedral ceilings and brick flooring overlooking beautifully landscaped grounds with mature plantings and flower beds. Additional highlights include a heated two-car garage, stamped concrete driveway, whole-house generator, newer roof and windows, natural gas baseboard heat, and a new Title V compliant septic system to be installed by the seller. Conveniently located with easy access to Routes 24, 195, shopping, dining, and nearby beaches.
- Listing Status:
- Active
- Date Added:
- August 3, 2026
- Data Last Updated:
- August 5, 2026 at 11:06PM
- Listing Office:
- RE/MAX Vantage : 774-992-0297
- Listing Agent:
- Nathan Sousa : 508-642-4748
- MLS ID:
- 73558356

- General: PorchRain GuttersProfessional LandscapingFenced Yard
- Style: Cape
- Parking: AttachedHeated GarageOff StreetParking spaces: 8
- Roofing: Shingle
- General: Concrete Perimeter
- Road/Access: Public
- Originating MLS: MLS Property Information Network
- County: Bristol
- Zoning: R13993428
- Fencing: Fenced/EnclosedFenced
- Utilities: for Gas Range
- Water: Private
- Sewer: Private Sewer
- Source: MLS Property Information Network
This listing courtesy of Nathan Sousa , RE/MAX Vantage
Monthly Payment
- Principal & Interest $
- Property Taxes $
- Home Insurance $
- VA Funding Fee $

 New - 2 days ago