157 Grove Street, Westwood, MA 02090
- 5 beds |
- 4 baths |
- 5,090 sqft
 Single-Family Home
  Built in 1912
  10.85acre lot
 3 car garage
  $786/sqft
  Listed 2 months ago
Property Description
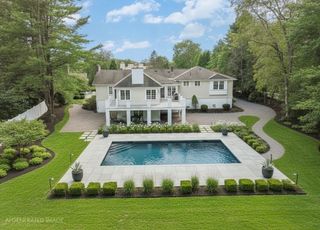
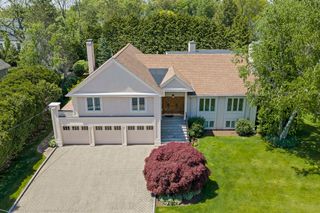
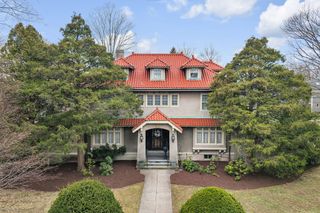
A private estate spanning 11 spectacular acres, this distinguished 1912 residence offers timeless character and exceptional privacy in one of the Boston area's most coveted settings. The five-BR home features 4,500+ square feet of beautifully maintained living space blending classic architectural details with modern comfort. Grand living and dining rooms, a sun-drenched conservatory, and an intimate library create a sophisticated backdrop for entertaining. Center island chef's kitchen and FP'd family room. Period details include custom millwork, French doors, a spacious butler’s pantry and multiple fireplaces. Expansive porches and patios overlook lush gardens and sweeping grounds, leading to a tucked-away pool. An oversized 3-car carriage house with loft adds further versatility. This rare offering includes a separate buildable lot, providing an opportunity for expansion or legacy compound. Minutes to the commuter rail, major routes, and premier shopping. An irreplaceable opportunity.
- Listing Status:
- Active
- Date Added:
- June 26, 2026
- Data Last Updated:
- September 13, 2026 at 9:06PM
- Listing Office:
- Compass : 781-365-9954
- Listing Agent:
- Bell Property Partners : 508-479-3344
- MLS ID:
- 73542491

- General: PorchDeck - WoodPatioPool - Inground HeatedRain GuttersProfessional LandscapingStone Wall
- Style: Colonial
- Pool: Pool - Inground Heated
- Parking: DetachedGarage Door OpenerStorageOversizedPaved DriveParking spaces: 13
- Roofing: Shingle
- Windows: Window(s) - Bay/Bow/Box
- General: Concrete PerimeterStone
- Road/Access: Public
- Originating MLS: MLS Property Information Network
- County: Norfolk
- Zoning: REM:005 B:000 L:022299408
- Utilities: for Gas RangeGenerator ConnectionGeneratorGenerator Connection
- Water: Private
- Sewer: Private Sewer
- Source: MLS Property Information Network
This listing courtesy of Bell Property Partners , Compass
Monthly Payment
- Principal & Interest $
- Property Taxes $
- Home Insurance $
- VA Funding Fee $