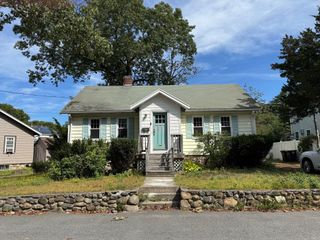
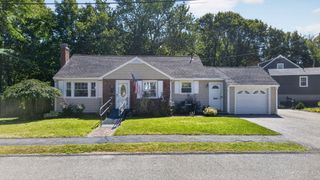
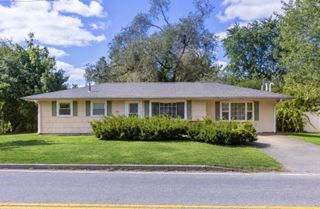
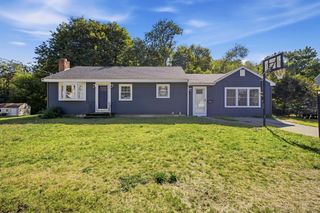
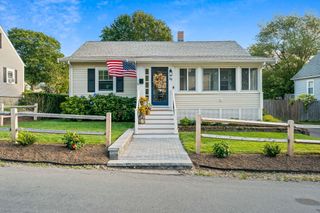
188 Central St, Weymouth, MA 02190
- 3 beds |
- 2 baths |
- 1,217 sqft
 Single-Family Home
  Built in 1928
  6,098sqft lot
 2 car garage
  $452/sqft
  Listed 3 days ago
Property Description
One of the best parts of 188 Central Street is its convenient Weymouth location. Set near South Shore Hospital, highway access, commuter options, shopping, restaurants, parks, schools, and everyday amenities, this 3-bedroom, 1.5-bath home offers a practical layout with plenty of opportunity to make it your own. The first floor features hardwood floors, living and dining spaces, a kitchen connected to the main living area, and access to the yard. Upstairs, the bedrooms are set apart from the activity of the first floor, offering privacy and flexibility. Set on a corner lot, the property also includes a fenced yard, covered front porch, and detached garage, adding outdoor space, storage, and parking convenience. Whether you are looking for your first home, an investment, or a property to improve over time, this home offers location, access, and potential in a well-connected South Shore community. WELCOME TO SOUTH WEYMOUTH. WELCOME HOME!
- Listing Status:
- Active
- Date Added:
- September 17, 2026
- Data Last Updated:
- September 20, 2026 at 7:06AM
- Listing Office:
- Boston Connect Real Estate : 781-826-8000
- Listing Agent:
- Sharon McNamara : 781-294-4848
- MLS ID:
- 73578735

- General: Porch
- Style: ColonialCapeContemporary
- Parking: DetachedOff StreetParking spaces: 6
- Roofing: Shingle
- General: FrameBlock
- Road/Access: Public
- Originating MLS: MLS Property Information Network
- County: Norfolk
- Zoning: R-2M:0050 B:0565 L:00110284884
- Utilities: for Gas Range
- Water: Public
- Sewer: Public Sewer
- Source: MLS Property Information Network
This listing courtesy of Sharon McNamara , Boston Connect Real Estate
Monthly Payment
- Principal & Interest $
- Property Taxes $
- Home Insurance $
- VA Funding Fee $

 New - 2 days ago