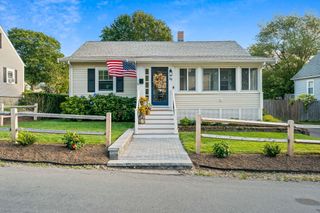
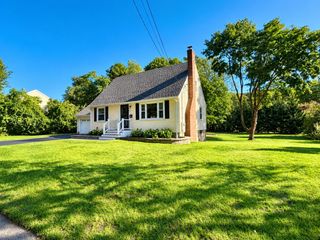
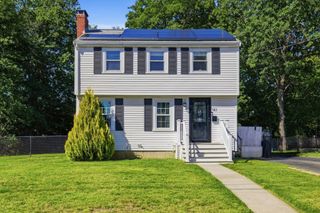
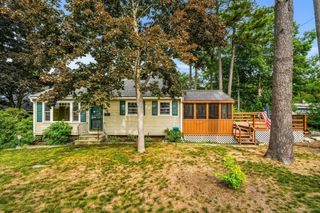
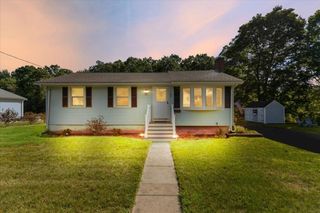
63 Burton Terrace, Weymouth, MA 02190
- 3 beds |
- 2 baths |
- 1,036 sqft
 Single-Family Home
  Built in 1964
  9,583sqft lot
 1 car garage
  $627/sqft
  Listed 4 days ago
Property Description
OFFER DEADLINE Tuesday, 9/22 @ 5PM. Pack your bags—you’ve found your new home at 63 Burton Terrace! Drenched in natural light and meticulously cared for, this beautiful home is ready for you to turn it from a house into your HOME. Featuring three bedrooms, two fully renovated bathrooms, a bright and sunny living room with a fireplace and custom shelving, plus a spacious family room, there’s room for everyone and so much to love. Recent updates include beautifully refinished hardwood floors, and a brand-new energy-efficient heating and cooling system to keep you cozy on cool evenings and comfortable on warm summer days. And outside? Your own private oasis awaits. Relax on the patio, take a refreshing dip in the pool, and create lasting memories while entertaining in your fully fenced-in backyard. Set on an ample lot, there’s plenty of room to expand your outdoor retreat—or even explore the possibility of expanding your home. The possibilities are endless! And then there’s the LOCATION. You’re just minutes from Columbian Square, the Cameo Theatre, South Shore Hospital, schools, shopping, major routes, and the commuter rail—putting everything you need right at your fingertips. Homes like this don’t come around often, and this one won’t last long. So book your showing, get moving, and come see where your next chapter begins. Your new home awaits!
- Listing Status:
- Active
- Date Added:
- September 16, 2026
- Data Last Updated:
- September 20, 2026 at 7:06AM
- Listing Office:
- Movementum Realty, LLC : 781-929-9039
- Listing Agent:
- Zen Home Team : 339-205-4273
- MLS ID:
- 73577978

- General: PatioPool - Above GroundRain GuttersStorageFenced Yard
- Pool: Above Ground
- Parking: AttachedPaved DrivePavedParking spaces: 5
- Roofing: Shingle
- General: StoneFront to Back SplitConcrete Perimeter
- Road/Access: Public
- Originating MLS: MLS Property Information Network
- County: Norfolk
- Zoning: R-5M:0045 B:0522 L:00200283057
- Fencing: Fenced
- Utilities: for Electric Rangefor Electric Ovenfor Electric DryerWasher Hookup200+ Amp Service
- Water: Public
- Sewer: Public Sewer
- Source: MLS Property Information Network
- Exclusions: Patio Furniture And Propane Grill
This listing courtesy of Zen Home Team , Movementum Realty, LLC
Monthly Payment
- Principal & Interest $
- Property Taxes $
- Home Insurance $
- VA Funding Fee $

 New - 3 days ago