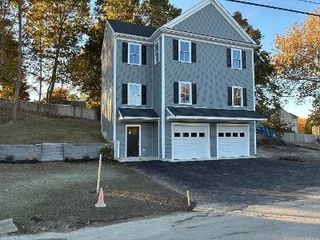
36 Christine Terrace, Weymouth, MA 02190
- 4 beds |
- 3 baths |
- 1,620 sqft
 Single-Family Home
 Built in 1970
 0.35acre lot
 2 car garage
 $525/sqft
 Listed 28 days ago
Property Description
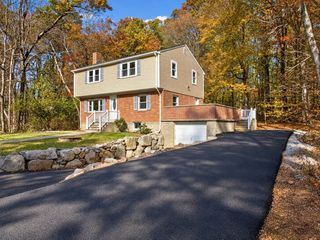
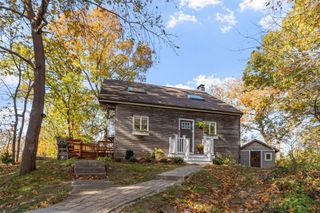
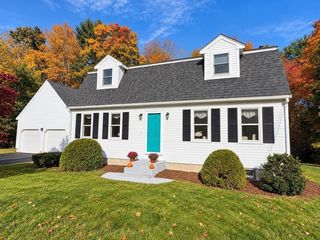
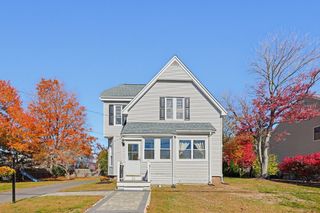
Tucked away at the end of a quiet cul-de-sac, this inviting Raised Ranch Split-Entry offers the space, warmth, and versatility that make a house truly feel like home. Set on a generous 1/3-acre lot, it features comfortable living spaces, a terrific yard, and some truly special amenities. The fireplaced living room opens to the dining room, creating an easy flow for everyday living and entertaining. The magnificent fireplaced family room, enhanced by a large skylight and abundant natural light, is sure to become a favorite gathering space and the warm and a welcoming sun porch provides the perfect spot to relax and enjoy the changing seasons. The fully finished lower level adds valuable flexible space for a home office, recreation room, gym, media room, or whatever your lifestyle requires. Outside, the oversized two-story garage offers exceptional storage and workspace, plus a large finished room above with tremendous potential for a studio, office, hobby room, or private retreat or even an ADU. A 12-zone, well-fed irrigation system keeps the expansive grounds looking their best, while central vacuum adds everyday convenience. Ideally located just minutes from South Shore Hospital, shopping, schools, Route 3, and much more, this is a distinctive home offering an exceptional combination of space, flexibility, location, and lifestyle.
- Listing Status:
- Active
- Date Added:
- October 7, 2026
- Data Last Updated:
- November 4, 2026 at 3:06PM
- Listing Office:
- Coughlin & Co. Real Estate : 781-335-2357
- Listing Agent:
- Rick Coughlin : 781-335-6696
- MLS ID:
- 73588089

- General: DeckRain GuttersSprinkler System
- Style: Raised RanchSplit Entry
- Parking: DetachedGarage Door OpenerHeated GaragePaved DriveOff StreetParking spaces: 4
- Roofing: Shingle
- General: FrameConcrete Perimeter
- Road/Access: Public
- Originating MLS: MLS Property Information Network
- County: Norfolk
- Zoning: R-1280530
- Utilities: for Electric Rangefor Electric DryerWasher HookupCircuit Breakers200+ Amp Service
- Water: Public
- Sewer: Public Sewer
- Source: MLS Property Information Network
This listing courtesy of Rick Coughlin , Coughlin & Co. Real Estate
Monthly Payment
- Principal & Interest $
- Property Taxes $
- Home Insurance $
- VA Funding Fee $

 New - 2 days ago