53 Morningside Path, Weymouth, MA 02189
- 3 beds |
- 2 baths |
- 1,358 sqft
 Single-Family Home
  Built in 1918
  4,356sqft lot
 1 car garage
  $581/sqft
  Listed 9 days ago
Property Description
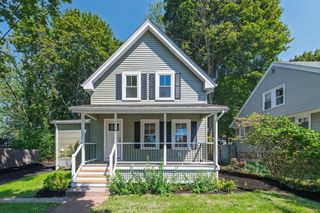
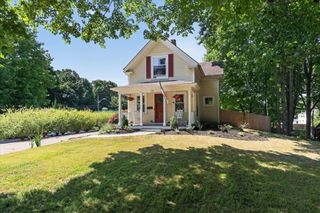
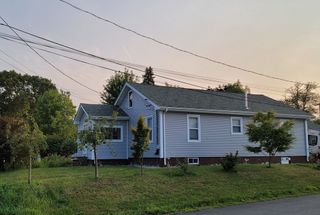
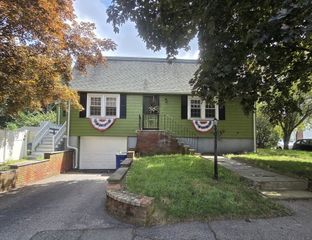
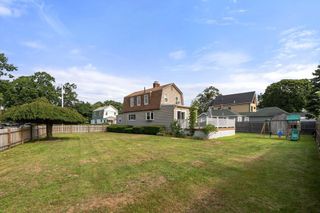
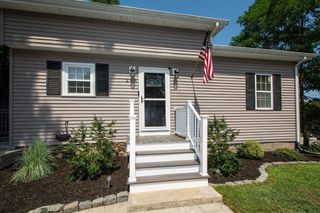
Open House Saturday 8/22 12-1:30, Sunday 8/23 12-1:30. MUST SEE!!! Fully renovated in 2026, this beautifully updated home offers modern living, thoughtful design, and scenic lake views. The main level features a bright, open kitchen with custom cabinetry, a convenient corner pantry, and views of the lake extending into the living area. Lake views can also be enjoyed from the spacious primary bedroom. The home offers two additional generously sized bedrooms, providing plenty of room for family, guests, or a home office.Extensive improvements include a new roof, new vinyl siding, new fence, stone retaining wall, newly installed sod, paved driveway, and new 340 sq ft back patio. Inside, the home has been fully insulated and features beautiful hardwood floors, a practical mudroom, and built-in storage in the hallway, new heating and AC system,wired for future 50 amp EV charger. The washer and dryer are included with the sale. A truly move-in-ready home with extensive updates and a desirable setting close to the lake.
- Listing Status:
- Active
- Date Added:
- August 11, 2026
- Data Last Updated:
- August 20, 2026 at 4:06PM
- Listing Office:
- Erik Pali : 617-686-5196
- Listing Agent:
- Erik Pali : 617-686-5196
- MLS ID:
- 73562251

- General: PatioStone WallOther
- Style: Bungalow
- Parking: AttachedGarage Door OpenerOff StreetPavedParking spaces: 2
- Roofing: ShingleRubber
- Windows: Insulated Windows
- General: FrameConcrete Perimeter
- Road/Access: Public
- Originating MLS: MLS Property Information Network
- County: Norfolk
- Zoning: R-1277391
- Utilities: for Gas Rangefor Gas Ovenfor Electric Dryer200+ Amp Service
- Water: Public
- Sewer: Public Sewer
- Source: MLS Property Information Network
This listing courtesy of Erik Pali , Erik Pali
Monthly Payment
- Principal & Interest $
- Property Taxes $
- Home Insurance $
- VA Funding Fee $

 New - 1 day ago