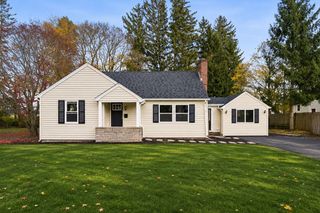
78 Whitman St, Weymouth, MA 02189
- 3 beds |
- 2 baths |
- 1,593 sqft
 Single-Family Home
 Built in 1949
 7,405sqft lot
 —— car garage
 $439/sqft
 Listed 8 days ago
Property Description
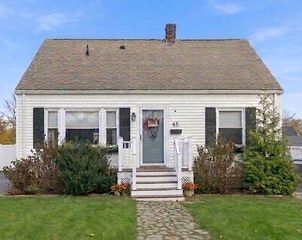
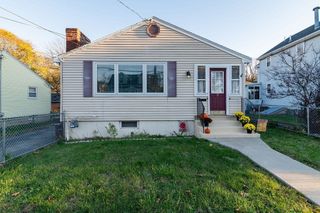
Classic New England charm meets modern updates in this beautifully maintained Cape, where pride of ownership shines throughout! The stunning kitchen features custom cabinetry, gleaming hardwood floors, granite countertops, recessed lighting, and stainless steel appliances, including a refrigerator, dishwasher, induction stove, and microwave, all upgraded within the past 5 years. The bright and inviting living room boasts a cozy fireplace and oversized bay window that fills the space with natural light. The versatile first-floor layout includes a formal dining room, bedroom, full bath, and bonus room ideal for a home office or playroom. Upstairs, you'll find two generously sized front-to-back bedrooms, gleaming hardwood floors, and a full bath. The partially finished basement offers additional flexible living space, perfect for a family room, playroom, or home gym, along with a separate laundry area. Additional improvements include replacement windows installed in 2023 and an at-home EV charging station, also installed in 2023, adding modern convenience and energy efficiency. Step outside to enjoy the private, fenced backyard featuring a spacious patio, enclosed rear porch, and oversized storage shed. Tucked away on a quiet dead-end side street, yet conveniently located near major highways, commuter rail, hospitals, shopping, restaurants, and parks. This move-in-ready home offers the perfect combination of classic charm, thoughtful updates, flexible living space, and an ideal location. Welcome home! All information supplied by the seller and public records,buyer/buyer agent should do their own due diligence.
- Listing Status:
- Active
- Date Added:
- November 11, 2026
- Data Last Updated:
- November 19, 2026 at 7:07AM
- Listing Office:
- A B Realty Group : 774-306-1653
- Listing Agent:
- Roseanne Grinsell Simmons : 774-306-1653
- MLS ID:
- 73600959

- General: Porch - Enclosed
- Style: Cape
- Parking: Paved DriveParking spaces: 4
- General: Concrete Perimeter
- Originating MLS: MLS Property Information Network
- County: Norfolk
- Zoning: R-2M:0022 B:0296 L:00300275637
- Utilities: 100 Amp Service
- Water: Public
- Sewer: Public Sewer
- Source: MLS Property Information Network
This listing courtesy of Roseanne Grinsell Simmons , A B Realty Group
Monthly Payment
- Principal & Interest $
- Property Taxes $
- Home Insurance $
- VA Funding Fee $

 New - 1 day ago