19 Whidden Ave, Whitman, MA 02382
- 6 beds |
- 2 baths |
- 3,108 sqft
 Single-Family Home
 Built in 1900
 9,148sqft lot
 —— car garage
 $201/sqft
 Listed 1 month ago
Property Description
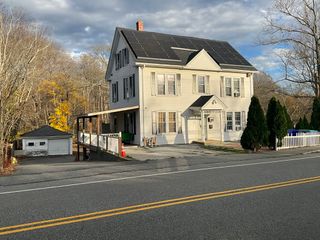
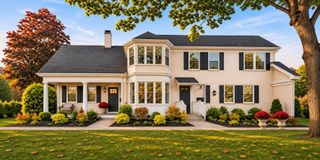
Welcome home to this distinctive circa-1900 Queen Anne Victorian in the heart of Whitman! The character of this home is evident before you even walk through the door, with its steeply pitched front gable, intricate fish-scale shingle detailing, intersecting rooflines and inviting front porch. Inside, you'll find the craftsmanship you'd hope to see in a home of this era, including beautiful fluted moulding, detailed door trim with rosettes and real hardwood floors. The size of this home is just as impressive, offering 6 bedrooms, 2 bathrooms, a HUGE bonus room and a generous storage garage on the ground level. The footprint of the property also creates an interesting possibility for a separate living area or potential ADU, with clear separation between the main house and rear portion with multiple points of egress. The current owners have cared for this home over the years, including updating the kitchen and replacing the roof on the rear portion of the home. Out back, the fully fenced yard is a wonderful spot to enjoy some fresh air, let the dog out or simply take a break from the day. And the location...just a stone's throw from the commuter rail and minutes from downtown Whitman. Homes with this kind of character, size and flexibility don't come along every day. Come see it for yourself at the first open house and take a look at everything this one has to offer!
- Listing Status:
- Active
- Date Added:
- September 29, 2026
- Data Last Updated:
- November 19, 2026 at 7:07AM
- Listing Office:
- Conway - Hanover : 781-826-3131
- Listing Agent:
- Lauren Wilkins : 781-535-7061
- MLS ID:
- 73583951

- General: DeckBalconyFenced YardGazeboWorkshopGazebo
- Style: VictorianQueen Anne
- Parking: StorageOff StreetDrivewayStone/GravelParking spaces: 6
- Roofing: Shingle
- Windows: Window(s) - Picture
- General: Concrete PerimeterBlockStone
- Road/Access: Public
- Originating MLS: MLS Property Information Network
- County: Plymouth
- Zoning: Res.1201030
- Fencing: Fenced/EnclosedFenced
- Utilities: for Gas Rangefor Electric DryerWasher Hookup200+ Amp Service
- Water: Public
- Sewer: Public Sewer
- Source: MLS Property Information Network
This listing courtesy of Lauren Wilkins , Conway - Hanover
Monthly Payment
- Principal & Interest $
- Property Taxes $
- Home Insurance $
- VA Funding Fee $

 New - 2 days ago