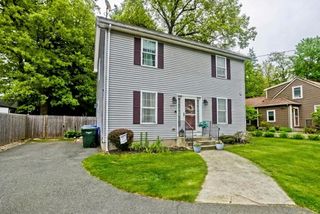
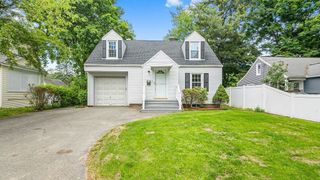
23 Stony Hill Rd, Wilbraham, MA 01095
- 4 beds |
- 2 baths |
- 1,512 sqft
 Single-Family Home
  Built in 1936
  6,098sqft lot
 1 car garage
  $231/sqft
  Listed 3 days ago
Property Description
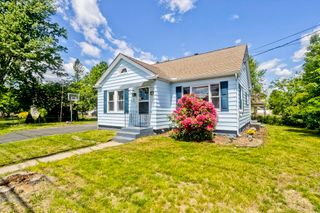
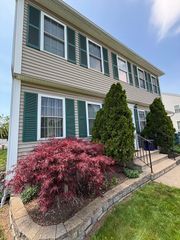
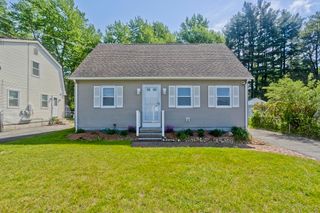
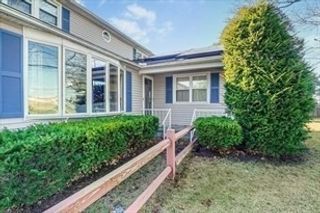
Welcome to 23 Stony Hill Rd, a beautifully maintained 4 bedroom, 2 bath Cape in Wilbraham! This move-in ready home offers a flexible layout, spacious rooms, and pride of ownership throughout. Step into the inviting living room featuring hardwood floors and great natural light. The main level offers a spacious kitchen, full bath, secondary bedroom, and a unique primary suite setup with a separate sitting area or home office leading into the primary bedroom. Generous closet space and walk-in storage can be found throughout the home. Upstairs features two large bedrooms, additional hallway storage, and another full bath. Freshly painted with some newer windows already replaced. Enjoy the recently updated wraparound sidewalk, driveway, underground gutter drainage system, spacious one-car garage, and well-kept exterior. A must-see in person! Lead compliance certificate in hand for added peace of mind and convenience for future owners. Easy to show! Open House Sunday, May 31-11:30am-1pm!
- Listing Status:
- Active
- Date Added:
- May 27, 2026
- Data Last Updated:
- May 30, 2026 at 9:06PM
- Listing Office:
- Naples Realty Group : 413-650-1314
- Listing Agent:
- Sheila Perez : 413-313-8218
- MLS ID:
- 73525558

- General: Porch - EnclosedRain GuttersStorage
- Style: Cape
- Parking: DetachedPaved DriveOff StreetParking spaces: 5
- Roofing: Shingle
- Windows: Insulated Windows
- General: FrameBlock
- Road/Access: Public
- Originating MLS: MLS Property Information Network
- County: Hampden
- Zoning: R15M:1115 B:0022 L:47173240300
- Utilities: for Electric Rangefor Electric OvenCircuit Breakers
- Water: Public
- Sewer: Public Sewer
- Source: MLS Property Information Network
This listing courtesy of Sheila Perez , Naples Realty Group
Monthly Payment
- Principal & Interest $
- Property Taxes $
- Home Insurance $
- VA Funding Fee $

 New - 1 day ago