35 Lake Drive, Wilbraham, MA 01095
- 3 beds |
- 2 baths |
- 1,387 sqft
 Single-Family Home
  Built in 1966
  0.52acre lot
 2 car garage
  $281/sqft
  Listed 4 days ago
Property Description
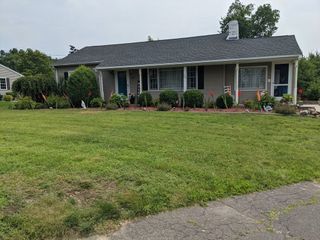
Looking for a lakefront opportunity in Wilbraham? Look no further! This adorable Cape-style home offers stunning views of 9 Mile Pond from most rooms in the house. The spring-fed pond is known for its stocked trout fishing, creating the perfect setting for outdoor enthusiasts and nature lovers alike. Featuring 3 bedrooms w/ hardwood floors, the primary bedroom located on the first floor offers a slider to a deck overlooking the pond. The home also features living room with fireplace, dining room, finished lower level, heated bonus room above the garage providing flexible living space and 2 full baths. While the home could benefit from some cosmetic updates, it presents an incredible opportunity to make this waterfront gem your own. A perfect setting for a new family looking to enjoy peaceful pond-front living. Major updates such as newer roof, windows and siding.
- Listing Status:
- Active
- Date Added:
- May 26, 2026
- Data Last Updated:
- May 30, 2026 at 9:06PM
- Listing Office:
- Executive Real Estate, Inc. : 413-596-2212
- Listing Agent:
- Kara Rice : 413-896-1576
- MLS ID:
- 73524355

- General: Deck - WoodPool - Above GroundRain GuttersStorageSprinkler System
- Style: Cape
- Pool: Above Ground
- Parking: AttachedGarage Door OpenerStorageWorkshop in GaragePaved DrivePavedParking spaces: 6
- Roofing: Shingle
- Windows: Insulated Windows
- General: FrameConcrete Perimeter
- Road/Access: Public
- Originating MLS: MLS Property Information Network
- County: Hampden
- Zoning: R153238121
- Utilities: for Electric Rangefor Electric Ovenfor Electric DryerWasher Hookup200+ Amp Service
- Water: Public
- Sewer: Private Sewer
- Source: MLS Property Information Network
This listing courtesy of Kara Rice , Executive Real Estate, Inc.
Monthly Payment
- Principal & Interest $
- Property Taxes $
- Home Insurance $
- VA Funding Fee $

 New - 1 day ago