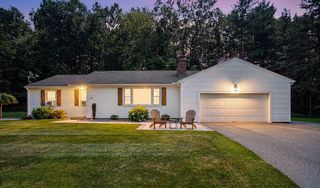
907 Main St, Wilbraham, MA 01095
- 4 beds |
- 2 baths |
- 1,758 sqft
 Single-Family Home
  Built in 1963
  0.47acre lot
 2 car garage
  $227/sqft
  Listed 2 days ago
Property Description
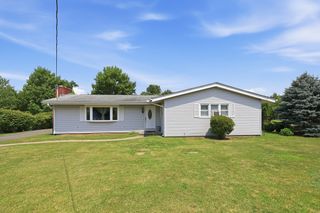
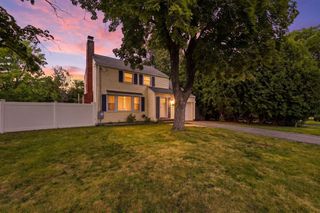
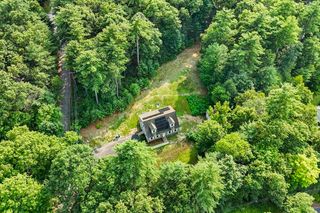
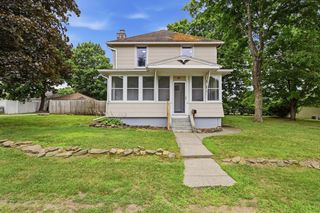
This classic center hall Colonial is located directly across from one of Wilbraham's most serene locations - offering views of the orchards and mountain! This well-loved home offers the perfect balance of privacy, convenience, and outdoor recreation with close proximity to Rice's Fruit Farm and area hiking trails. Lovingly maintained by its original owner, this 4-bedroom, 2-bath home is ready for its next chapter and awaits your personal touches. The main level offers exceptional flexibility with a spacious family room featuring slider access to the deck overlooking the private backyard, an eat-in kitchen complete with Corian countertops, a newer sleek slide-in range, and all appliances included. The formal dining room provides endless possibilities as a home office or potential first-floor bedroom, while the expansive living room showcases a fireplace as its focal point, creating a warm and inviting gathering space. A handicap-accessible full bath completes the first floor. Upstairs, you'll find four generously sized bedrooms with hardwood flooring, ample closet space, and a full bath. The walk-out lower level with full-sized windows offers tremendous potential for additional living space, a home gym, office, or recreation room. An incredible opportunity to make this well-built Wilbraham Colonial your own!
- Listing Status:
- Active
- Date Added:
- July 27, 2026
- Data Last Updated:
- July 29, 2026 at 8:06PM
- Listing Office:
- William Raveis R.E. & Home Services : 413-565-2111
- Listing Agent:
- Kathleen Norton : 413-433-0290
- MLS ID:
- 73554112

- General: PorchDeck - Wood
- Style: Colonial
- Parking: AttachedGarage Door OpenerWorkshop in GarageGarage Faces SideOff StreetPavedParking spaces: 7
- Roofing: Shingle
- General: FrameConcrete Perimeter
- Road/Access: Public
- Originating MLS: MLS Property Information Network
- County: Hampden
- Zoning: R26M:0700 B:0735 L:28693238500
- Utilities: for Electric Rangefor Electric DryerWasher HookupCircuit Breakers100 Amp Service
- Water: Public
- Sewer: Private Sewer
- Source: MLS Property Information Network
This listing courtesy of Kathleen Norton , William Raveis R.E. & Home Services
Monthly Payment
- Principal & Interest $
- Property Taxes $
- Home Insurance $
- VA Funding Fee $

 New - 2 days ago