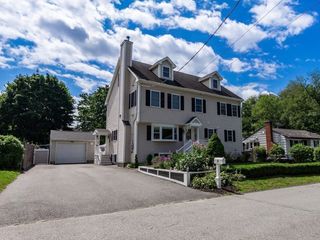
10A North Street, Wilmington, MA 01887
- 4 beds |
- 2 baths |
- 2,860 sqft
 Single-Family Home
  Built in 1977
  0.74acre lot
 2 car garage
  $332/sqft
  Listed 6 days ago
Property Description
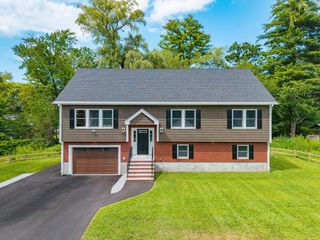
This absolutely turnkey home is ready for new owners. This meticulously maintained home offers a main living area with an open-concept eat-in kitchen and living room. There are 3 bedrooms and a gorgeous tiled bathroom that completes this level. There are tilt-in windows on main level and in the sunroom. The lower level is partially finished with an oversized family room and a cozy den with a fireplace. This fantastic home offers a private 3-room living space with its own full kitchen, a living room with a cathedral ceiling, one bedroom and a full bathroom with laundry. The large, level backyard has a patio and is perfect for cookouts and outdoor fun. There are sliding french doors that lead to the sunroom overlooking the expansive yard. This great home offers flexible living options for extended family, au pair, adult children or overnight guests. A two-car garage and paved driveway allow off-street parking for 6 cars. Convenient to Routes 62 and 93 and minutes from North Wilmington Commuter Rail Station making this location a true commuter's dream!
- Listing Status:
- Active
- Date Added:
- July 31, 2026
- Data Last Updated:
- August 6, 2026 at 5:05AM
- Listing Office:
- Wilson Wolfe Real Estate : 978-658-2345
- Listing Agent:
- Mary Ann Quinn Group : 617-710-6852
- MLS ID:
- 73557527

- General: PatioRain GuttersStorageFenced Yard
- Style: Split Entry
- Parking: AttachedUnderGarage Door OpenerWorkshop in GarageGarage Faces SidePaved DriveOff StreetPavedParking spaces: 6
- Roofing: Shingle
- Windows: SkylightWindow(s) - PictureInsulated Windows
- General: FrameMulti/SplitConcrete Perimeter
- Road/Access: Public
- Originating MLS: MLS Property Information Network
- County: Middlesex
- Zoning: R-10889294
- Fencing: Fenced/EnclosedFenced
- Utilities: for Electric Rangefor Electric Ovenfor Electric DryerWasher HookupGenerator ConnectionCircuit Breakers200+ Amp ServiceGenerator Connection
- Water: Public
- Sewer: Private Sewer
- Source: MLS Property Information Network
- Exclusions: See Attached.
This listing courtesy of Mary Ann Quinn Group , Wilson Wolfe Real Estate
Monthly Payment
- Principal & Interest $
- Property Taxes $
- Home Insurance $
- VA Funding Fee $

 New - 3 days ago