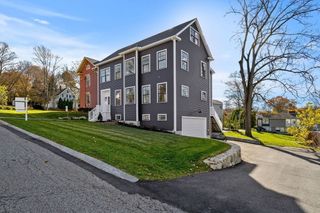
112 Aldrich Rd, Wilmington, MA 01887
- 5 beds |
- 4 baths |
- 4,001 sqft
 Single-Family Home
  Built in 2003
  0.95acre lot
 2 car garage
  $350/sqft
  Listed 8 days ago
Property Description
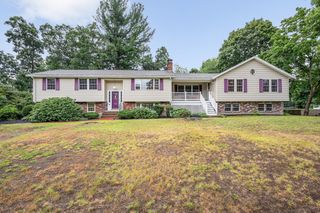
Set back on a private, wooded 0.95-acre lot, this tan-sided Colonial pairs comfortable everyday space with a backyard built for gathering. Past the arched-window entry, an open foyer with cathedral ceilings leads to hardwood floors that run across the main level. The front sitting room, finished with chair-rail wainscoting, opens to a kitchen with white shaker cabinetry, stone counters, a center island, stainless appliances, double ovens, and recessed lighting, flowing into a dining area anchored by a fireplace. The main-level primary suite offers cathedral ceilings, a sitting area, a walk-in closet, and a bath with a jetted tub. Upstairs are three more bedrooms, one with a walk-in closet, plus a custom home office. The finished, walk-out lower level adds a second full kitchen, a full bath, a bedroom, and room for a gym or recreation, well suited to extended family or guests. Outside, the fenced and professionally landscaped yard centers on a salt-water, self-cleaning heated in-ground pool and a large high-end jacuzzi, with a patio, cabana, composite decking, an outdoor kitchen with bar and fire pit, and an in-ground trampoline. A former shed has been converted into a finished outdoor office with full electric heat and air conditioning. A two-car attached garage, wide paved driveway, two-zone central air, two-zone forced-air gas heat, tankless hot water, and central vacuum complete the property. Pull right in the driveway for the open houses!
- Listing Status:
- Active
- Date Added:
- August 12, 2026
- Data Last Updated:
- August 20, 2026 at 7:08PM
- Listing Office:
- Reference Real Estate : 781-342-0052
- Listing Agent:
- Jeffrey Wallace : 774-268-2122
- MLS ID:
- 73554773

- General: DeckDeck - CompositePatioCovered Patio/DeckPool - Inground HeatedCabanaRain GuttersHot Tub/SpaStorageProfessional LandscapingSprinkler SystemDecorative LightingScreensFenced YardCabanaPrivate
- Style: Colonial
- Pool: Pool - Inground Heated
- Parking: AttachedUnderGarage Door OpenerStorageWorkshop in GarageGarage Faces SidePaved DriveOff StreetPavedParking spaces: 14
- Roofing: Shingle
- Windows: Screens
- General: FrameConcrete Perimeter
- Road/Access: Public
- Originating MLS: MLS Property Information Network
- County: Middlesex
- Zoning: RESM:0009 L:0000 P:0001882882
- Fencing: Fenced
- Utilities: for Gas RangeWasher Hookup200+ Amp Service
- Water: PublicOther
- Sewer: Private Sewer
- Source: MLS Property Information Network
This listing courtesy of Jeffrey Wallace , Reference Real Estate
Monthly Payment
- Principal & Interest $
- Property Taxes $
- Home Insurance $
- VA Funding Fee $

 New - 14 hours ago