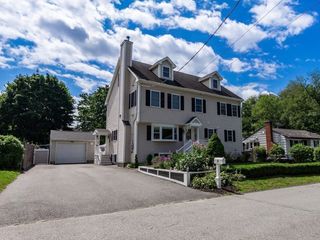
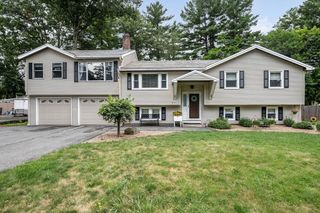
24 Ballardvale St, Wilmington, MA 01887
- 4 beds |
- 3 baths |
- 2,827 sqft
 Single-Family Home
  Built in 1952
  0.98acre lot
 —— car garage
  $310/sqft
  Listed 1 day ago
Property Description
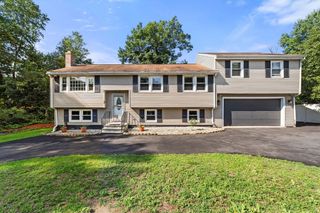
The Wilmington home you’ve been waiting for! Set on an expansive lot of nearly an acre, this light-filled four-bedroom home offers an incredible combination of space, flexibility, and outdoor living—including a beautiful in-ground pool. Step inside to a bright and welcoming family room that flows into the updated kitchen, featuring granite countertops, stainless steel appliances, and a peninsula ideal for casual dining and entertaining. The kitchen opens to a spacious, sun-filled dining room, where French doors lead to a deck overlooking the gorgeous backyard and pool. The main level also offers a generously sized bedroom and full bathroom. Upstairs, you’ll find three additional bedrooms and another full bathroom. The walk-out lower level adds even more versatility, featuring a large family room, a second full kitchen, full bathroom, wide hallways, and direct access to the backyard. This flexible space is perfect for extended family, guests, a home office, or entertaining. Throughout the home, natural light, generous storage, and thoughtful living spaces make this property truly special. Enjoy the outdoors in an almost one-acre lot with an in-ground pool, mature landscaping and open spaces filled with possibility. All this while still being conveniently located near shopping, major highways, and the future brand-new elementary school (Wildwood Elementary School Project). Space, flexibility, an expansive lot, and a pool—this Wilmington property has it all!
- Listing Status:
- Active
- Date Added:
- August 19, 2026
- Data Last Updated:
- August 20, 2026 at 4:06PM
- Listing Office:
- William Raveis R.E. & Home Services : 978-475-5100
- Listing Agent:
- Stefania Bishop : 617-771-2015
- MLS ID:
- 73565469

- General: Deck - WoodPool - Inground
- Style: Cape
- Pool: In Ground
- Parking: Paved DriveOff StreetParking spaces: 6
- Roofing: Shingle
- General: FrameConcrete Perimeter
- Road/Access: Public
- Originating MLS: MLS Property Information Network
- County: Middlesex
- Zoning: R20889947
- Water: Public
- Sewer: Public Sewer
- Source: MLS Property Information Network
This listing courtesy of Stefania Bishop , William Raveis R.E. & Home Services
Monthly Payment
- Principal & Interest $
- Property Taxes $
- Home Insurance $
- VA Funding Fee $