1 Plymouth Rd, Winchester, MA 01890
- 7 beds |
- 8 baths |
- 7,226 sqft
 Single-Family Home
  Built in 2025
  0.43acre lot
 2 car garage
  $457/sqft
  Listed 5 months ago
Property Description
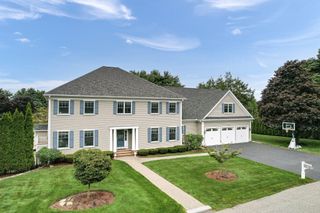
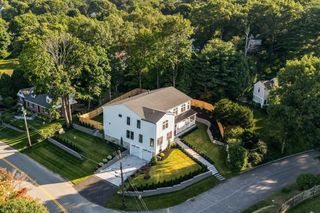
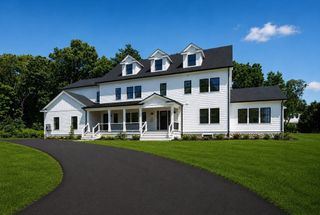
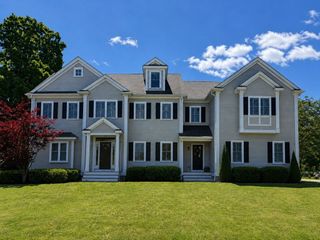
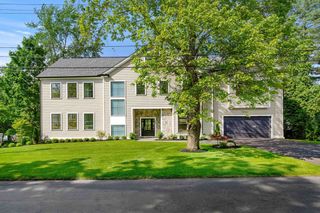
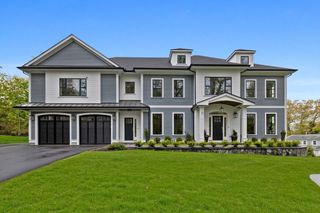
Ideally situated in one of Winchester's most desirable neighborhoods, 1 Plymouth offers the rare combination of exceptional living space and unmatched convenience just minutes to Winchester Center, top-rated schools, commuter rail access, country clubs, and local amenities.Thoughtfully expanded and rebuilt, this impressive residence features 7 bedrooms, 7 full baths, and 1 half bath, designed to accommodate today's evolving lifestyle. At the heart of the home is a stunning chef's kitchen that flows seamlessly into a fireplaced family room with soaring cathedral ceilings, creating an inviting space for both everyday living and entertaining.What truly sets this property apart is its versatility. A private two-bedroom au pair offers its own living area, office, wet bar, and full bath ideal for extended family, guests, or live-in support. A finished lower level provides valuable additional living and recreation space.Just moments from Mullen Field, and everything Winchester has to offer
- Listing Status:
- Active
- Date Added:
- April 8, 2026
- Data Last Updated:
- September 14, 2026 at 5:09AM
- Listing Office:
- Douglas Elliman Real Estate - The Sarkis Team : 617-875-4950
- Listing Agent:
- The Sarkis Team : 617-875-4950
- MLS ID:
- 73498293

- General: PorchDeck - CompositeRain GuttersSprinkler SystemScreens
- Style: Colonial
- Parking: AttachedUnderGarage Door OpenerParking spaces: 6
- Roofing: Shingle
- Windows: Insulated WindowsScreens
- General: FrameConcrete Perimeter
- Road/Access: Public
- Originating MLS: MLS Property Information Network
- County: Middlesex
- Zoning: RDA
- Utilities: for Gas Rangefor Electric DryerWasher Hookup
- Water: Public
- Sewer: Public Sewer
- Source: MLS Property Information Network
This listing courtesy of The Sarkis Team , Douglas Elliman Real Estate - The Sarkis Team
Monthly Payment
- Principal & Interest $
- Property Taxes $
- Home Insurance $
- VA Funding Fee $