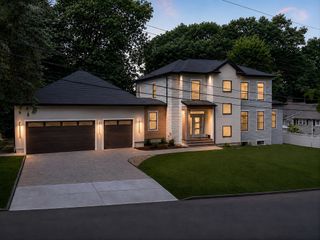
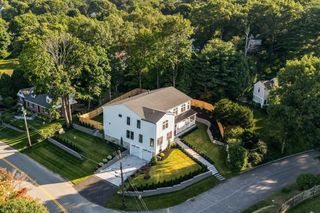
18 Ridge St, Winchester, MA 01890
- 5 beds |
- 6 baths |
- 5,295 sqft
 Single-Family Home
  Built in 2026
  0.47acre lot
 2 car garage
  $604/sqft
  Listed 1 month ago
Property Description
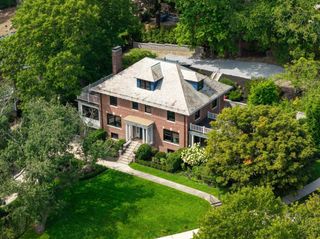
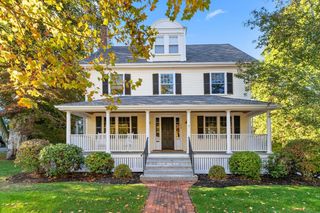
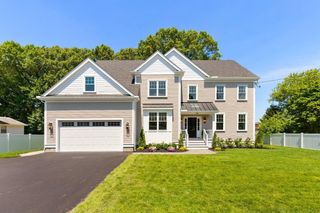
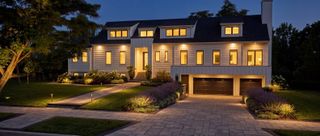
Introducing 18 Ridge Street — a masterfully restored and reimagined Greek Revival residence where timeless architectural beauty meets elevated modern luxury. Set on a beautifully landscaped 20,654 sq ft lot, this exceptional 5-bedroom, 5 full and 1 half bath home offers over 5,295 square feet of exquisitely curated living space designed for both sophisticated entertaining and everyday comfort. From the moment you arrive, the home’s striking historical columns, wraparound porch, circular driveway, and natural stone detailing create an unforgettable first impression. Inside, every space has been thoughtfully crafted with premium finishes and custom design elements throughout. The showstopping chef’s kitchen features paneled Thermador appliances, a stunning La Cornue induction range, and a custom white oak island that seamlessly anchors the heart of the home. Formal and informal living spaces flow beautifully together, highlighted by exposed chimneys, restored 1800s double doors, multiple fireplaces, floor-to-ceiling windows, and rich hardwood flooring. The luxurious primary suite serves as a private retreat, complete with a tray ceiling, fireplace, spa-inspired bath with radiant heated floors, soaking tub, oversized custom shower, and an impressive walk-in closet with built-in island storage. Additional bedrooms offer ensuite and Jack-and-Jill bath configurations, while the finished third floor provides flexible living with cathedral ceilings, sitting area, and office space.Designed with entertainment and lifestyle in mind, the finished lower level features a custom movie theater, wet bar, wine room, and additional pantry storage. Above the detached two-car garage, finished bonus rooms with a full bath create the ideal space for a home office, gym, studio, or guest accommodations.Blending historic character with cutting-edge efficiency, the home has undergone an extensive structural rebuild and offers fully electric, energy-efficient living with multi-zone heat pumps, EV-ready garage spaces, radiant heated bathroom floors, Pella windows, and premium construction materials throughout. A rare opportunity to own a truly distinctive luxury residence in one of Winchester’s most sought-after neighborhoods.
- Listing Status:
- Active
- Date Added:
- August 10, 2026
- Data Last Updated:
- September 13, 2026 at 7:07PM
- Listing Office:
- Compass : 781-219-0313
- Listing Agent:
- Gayle Winters & Co. Team : 617-699-0310
- MLS ID:
- 73561372

- General: PorchPatioRain GuttersProfessional LandscapingFenced Yard
- Style: FarmhouseGreek Revival
- Parking: AttachedGarage Door OpenerStorageGarage Faces SidePaved DriveOff StreetPavedParking spaces: 6
- Roofing: Shingle
- Windows: Insulated Windows
- General: FrameConcrete PerimeterStone
- Road/Access: Public
- Originating MLS: MLS Property Information Network
- County: Middlesex
- Zoning: RDAM:025 B:0011 L:0900841
- Fencing: Fenced/EnclosedFenced
- Utilities: for Electric Rangefor Electric Ovenfor Electric DryerWasher HookupIcemaker Connection200+ Amp Service
- Water: Public
- Sewer: Public Sewer
- Source: MLS Property Information Network
This listing courtesy of Gayle Winters & Co. Team , Compass
Monthly Payment
- Principal & Interest $
- Property Taxes $
- Home Insurance $
- VA Funding Fee $