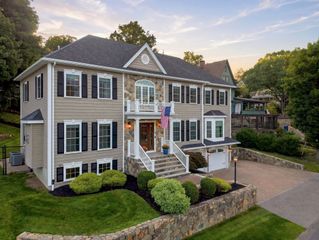
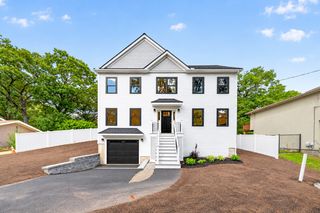
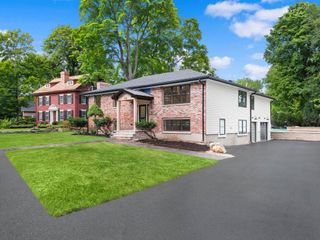
19 Hancock Street, Winchester, MA 01890
- 4 beds |
- 4 baths |
- 3,570 sqft
 Single-Family Home
  Built in 2026
  7,405sqft lot
 2 car garage
  $616/sqft
  Listed 5 days ago
Property Description
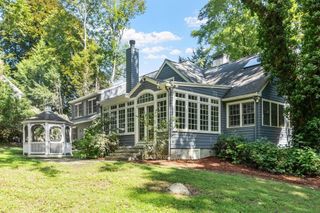
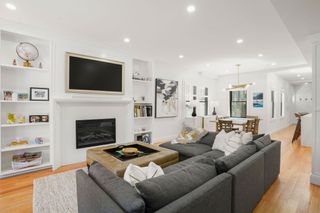
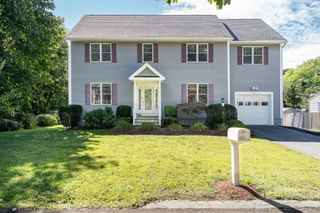
Welcome to 19 Hancock Street, a stunning transformation where timeless New England character meets sophisticated modern living. Completely reimagined through an extensive renovation, this exceptional Winchester residence preserves the charm and presence of a classic home while delivering the design, finishes and functionality expected for today’s lifestyle. The beautifully designed first floor features a bright, open layout with an effortless flow from room to room, creating an ideal setting for both elegant entertaining and comfortable everyday living. Thoughtful details throughout include a spacious pantry and dedicated mudroom, blending style with exceptional functionality. Upstairs, four bedrooms include a luxurious primary suite designed as a private retreat, complete with a beautifully appointed bath and oversized walk-in shower. Convenient second-floor laundry and well-designed secondary bedrooms make this level as practical as it is polished. The finished lower level offers another impressive dimension of living space, perfect for a media room, home gym, playroom, office or guest retreat. With 3.5 beautifully finished baths, a two-car garage, and a rear deck ideal for outdoor dining and entertaining, every level of the home has been thoughtfully considered. All of this is set in one of Winchester’s most convenient locations—just minutes from Winchester Center, the commuter rail, shops, dining and schools. Classic character, completely renewed. Modern luxury without sacrificing warmth. 19 Hancock Street is a rare opportunity to enjoy the best of Winchester living in a home that feels both established and entirely new.
- Listing Status:
- Active
- Date Added:
- September 8, 2026
- Data Last Updated:
- September 13, 2026 at 6:08PM
- Listing Office:
- Compass : 781-219-0313
- Listing Agent:
- Vita Realty Group : 781-729-4663
- MLS ID:
- 73572955

- General: PorchDeck - CompositePatioRain GuttersProfessional Landscaping
- Style: ColonialCraftsman
- Parking: DetachedPaved DriveShared DrivewayOff StreetParking spaces: 5
- Roofing: Shingle
- Windows: Insulated Windows
- General: FrameConcrete Perimeter
- Road/Access: Public
- Originating MLS: MLS Property Information Network
- County: Middlesex
- Zoning: RG894821
- Utilities: for Gas RangeWasher HookupIcemaker ConnectionCircuit Breakers
- Water: Public
- Sewer: Public Sewer
- Source: MLS Property Information Network
This listing courtesy of Vita Realty Group , Compass
Monthly Payment
- Principal & Interest $
- Property Taxes $
- Home Insurance $
- VA Funding Fee $

 New - 3 days ago