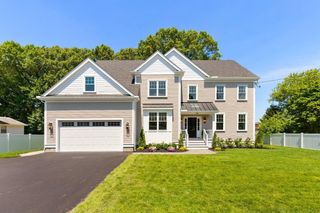
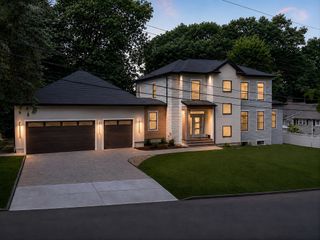
7 Hutchinson Road, Winchester, MA 01890
- 6 beds |
- 5 baths |
- 5,735 sqft
 Single-Family Home
  Built in 2026
  0.41acre lot
 3 car garage
  $602/sqft
  Listed 1 month ago
Property Description
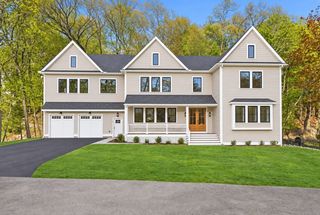
Situated on a generous18,000SF level lot! Must see this custom built spectacular masterpiece by some of winchester's finest builders, offering unique architectural design and dramatic finishes showcasing a fabulous dining room w/ a custom wine wall cabinet, gorgeous kitchen, with high end 48 inch gas range w/double ovens, 48"paneled fridge, 10' island w/ seating & a walk in pantry! Enter from the oversized three car garage into the stunning mudroom & into the most fabulous home that has hit the market in quite some time. Wide plank oak flooring, high ceilings & tasteful finishes throughout. The family room feature wall has custom arched inset bookshelves & cabinetry with led lighting, gas fireplace & plenty of windows to enjoy views of the gorgeous yard. Enjoy conversations & cocktails in the stylish lounge featuring elegant arched details, a custom wet bar & wine fridge. Oversized sliders to spacious deck draw you to the gorgeous 1/2 acre level lot with **room for pool ** pool shown is virtual image*. The first floor also offers a bedroom or home office option; The second floor features 5 large bedrooms & 3 full baths w/ soaring ceilings in every room; the primary being a dreamy retreat showcasing a spa like porcelain bath w 10' shower & 2 shower heads with soaking tub, bidet toilet & walk in closet! Second floor laundry w/sink & custom cabinetry make doing laundry a joy. The lower level offers plenty of space for media room, game room plus space for a home gym & full bath! This exceptional home is a must see ~the top quality finishes and stunning design will not disappoint!
- Listing Status:
- Active
- Date Added:
- August 10, 2026
- Data Last Updated:
- September 13, 2026 at 6:08PM
- Listing Office:
- Compass : 781-219-0313
- Listing Agent:
- Kim Covino & Co. Team : 781-249-3854
- MLS ID:
- 73561703

- General: PorchDeckRain GuttersStorageSprinkler SystemGarden
- Style: ColonialContemporary
- Parking: AttachedGarage Door OpenerOversizedPaved DriveOff StreetPavedParking spaces: 9
- Roofing: Shingle
- Windows: Insulated Windows
- General: FrameConcrete Perimeter
- Road/Access: Public
- Originating MLS: MLS Property Information Network
- County: Middlesex
- Zoning: RDAM:023 B:0011 L:0900556
- Utilities: for Gas Range
- Water: Public
- Sewer: Public Sewer
- Source: MLS Property Information Network
This listing courtesy of Kim Covino & Co. Team , Compass
Monthly Payment
- Principal & Interest $
- Property Taxes $
- Home Insurance $
- VA Funding Fee $