8 North Gateway, Winchester, MA 01890
- 6 beds |
- 3 baths |
- 3,910 sqft
 Single-Family Home
  Built in 1948
  0.25acre lot
 —— car garage
  $332/sqft
  Listed 5 days ago
Property Description
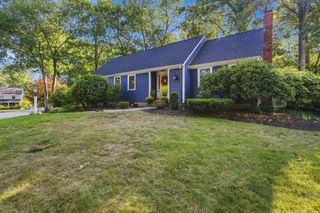
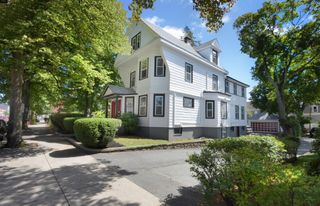
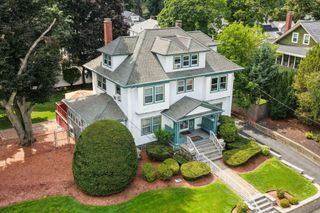
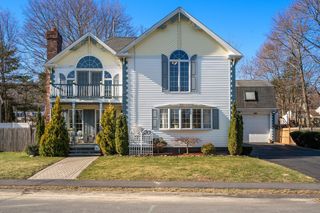
Welcome to 8 North Gateway, a spacious, rambling six-bedroom home offering an exceptional opportunity to create something truly special in a desirable location close to Winchester Center and Boston. Deceiving from the street view, this spacious home w/ multiple additions offers a versatile floor plan and generous living spaces, with future expansion potential. The first floor features easy living with a large primary bedroom suite addition including a full bath, w/ adjacent laundry plus 2 additional rooms which could serve as bedrooms, or home offices. A beautiful oversized family room with walls of glass, vaulted beamed ceilings w/sliders to patio is a must see, along with an inviting screen porch, a formal dining room, living room w/ fireplace & kitchen w/ craftsman cabinetry. Upstairs, you’ll find three additional bedrooms and a full bath, providing flexibility for family, guests. A large unfinished basement offers additional space and would be easy to finish into a media/game room or playroom. A sizable corner lot offers plenty of space for outdoor enjoyment and entertaining, while the friendly neighborhood and convenient location create a wonderful place to make home. For commuters, easy access to Boston and major routes adds to the appeal. A great opportunity to make this cherished family home your own...add your personal touch & transform 8 N.Gateway into the home of your dreams! Contact us today for a private showing!
- Listing Status:
- Active
- Date Added:
- September 30, 2026
- Data Last Updated:
- October 5, 2026 at 1:08PM
- Listing Office:
- Compass : 781-219-0313
- Listing Agent:
- Kim Covino & Co. Team : 781-249-3854
- MLS ID:
- 73584820

- General: Porch - EnclosedPorch - ScreenedPatioSprinkler System
- Style: Cape
- Parking: Paved DrivePavedParking spaces: 4
- Roofing: Shingle
- Windows: Insulated Windows
- General: FrameConcrete Perimeter
- Road/Access: Public
- Originating MLS: MLS Property Information Network
- County: Middlesex
- Zoning: RDBM:006 B:0100 L:0895856
- Utilities: for Electric Range
- Water: Public
- Sewer: Public Sewer
- Source: MLS Property Information Network
This listing courtesy of Kim Covino & Co. Team , Compass
Monthly Payment
- Principal & Interest $
- Property Taxes $
- Home Insurance $
- VA Funding Fee $