16 North Ave, Winthrop, MA 02152
- 3 beds |
- 2 baths |
- 1,925 sqft
 Single-Family Home
  Built in 1890
  5,663sqft lot
 —— car garage
  $338/sqft
  Listed 5 days ago
Property Description
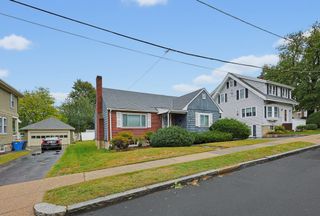
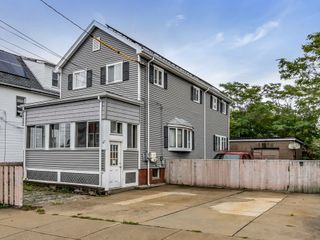
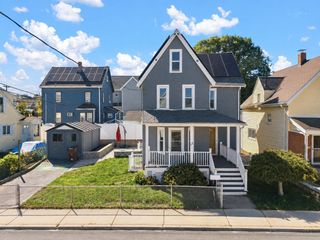
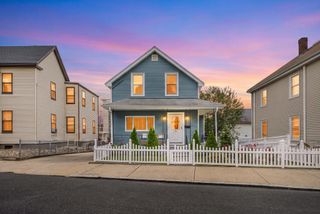
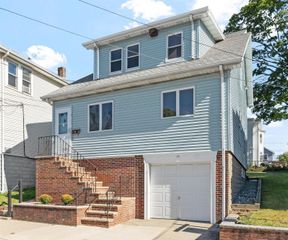
A rare opportunity to own a spacious Folk Victorian cherished by the same family for four generations. Tucked away on a quiet dead end street, this 1,925 sq. ft. home welcomes you with a classic screened front porch and an impressive amount of living space inside. The expansive first floor features open concept living and dining with parquet floors and a built in serving cabinet, plus an oversized kitchen with plenty of cabinet and counter space, stainless steel appliances, a gas range and 10 foot ceilings waiting to be revealed. A spacious den with a freestanding gas stove offers another inviting gathering space, along with a full bath and first floor laundry. Sliders lead to the deck and backyard, where an in ground pool and patio with gazebo create a fantastic setting for summer entertaining. Upstairs are three generously sized bedrooms and a second full bath, with one bedroom opening directly onto a flat roof offering potential for a future deck or expansion. The finished third floor adds flexible space for a den, office or playroom, plus ample storage. Central heat and A/C and three car tandem parking add everyday comfort and convenience. Bring your vision and make this special home your own, with Winthrop’s coastal setting right outside your door, a short walk to Fisherman’s Bend, close to Winthrop Center, and minutes from Logan Airport and downtown Boston. Open House, Saturday 10/3 10:30 -12pm, Sunday 10/4 10:30 - 12pm
- Listing Status:
- Active
- Date Added:
- September 30, 2026
- Data Last Updated:
- October 5, 2026 at 2:07PM
- Listing Office:
- D & R Realty : 617-714-5674
- Listing Agent:
- Danielle Freudenthal : 508-523-4053
- MLS ID:
- 73584839

- General: PorchPorch - ScreenedPatioPool - IngroundStorageFenced Yard
- Style: Victorian
- Pool: In Ground
- Parking: Paved DriveOff StreetTandemParking spaces: 3
- Roofing: ShingleRubber
- General: FrameBlockStone
- Originating MLS: MLS Property Information Network
- County: Suffolk
- Zoning: RESM:0030 B:0088 L:00001421933
- Fencing: Fenced/EnclosedFenced
- Utilities: for Gas Rangefor Gas Ovenfor Gas DryerCircuit Breakers100 Amp Service
- Water: Public
- Sewer: Public Sewer
- Source: MLS Property Information Network
This listing courtesy of Danielle Freudenthal , D & R Realty
Monthly Payment
- Principal & Interest $
- Property Taxes $
- Home Insurance $
- VA Funding Fee $