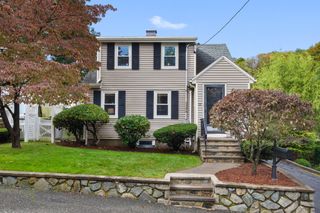
17 Estes St, Everett, MA 02149
- 3 beds |
- 3 baths |
- 1,746 sqft
 Single-Family Home
  Built in 1900
  3,049sqft lot
 —— car garage
  $395/sqft
  Listed 7 days ago
Property Description
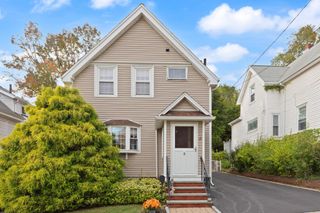
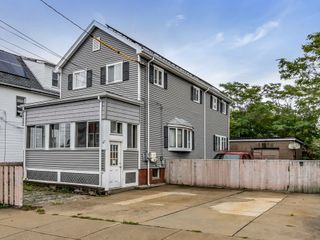
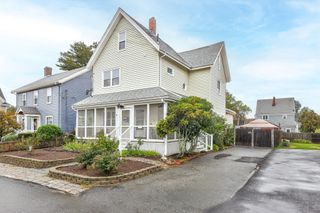
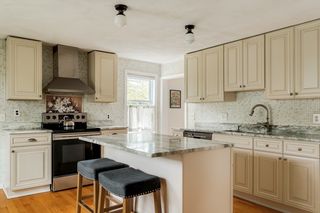
Move right in and make yourself at home! This well-cared-for Everett home starts with a covered front porch, a perfect spot for morning coffee or winding down at the end of the day. Step inside to a bright, comfortable layout where beautiful hardwood floors add warmth and character to the living and dining spaces. The updated kitchen features granite countertops, stainless steel appliances, rich wood cabinetry and a center island, creating a great space for meals and gathering. Just off the kitchen is access to the backyard, making it easy to bring entertaining outdoors, while a half bath adds convenience to the main level. Upstairs, you'll find two spacious bedrooms with hardwood flooring and a large updated full bath with washer and dryer. The walk-up attic is currently being used as a third bedroom, offering a spacious and versatile area that can easily adapt to your needs. Downstairs brings another layer of flexibility to the home, with a bedroom, half bath and its own separate entrance. It's a great option for grown children who want a little independence, overnight guests, a home office or additional space for everyday living. Outside, the fenced-in backyard offers a patio area with plenty of room for entertaining, gathering with friends and family or simply relaxing at home. Conveniently located with easy access to shopping, dining, recreation, public transportation and major routes. Turn-key, easy to love and ready for its next owners to move right in!
- Listing Status:
- Active
- Date Added:
- September 28, 2026
- Data Last Updated:
- October 5, 2026 at 2:07PM
- Listing Office:
- Real Broker MA, LLC : 855-450-0442
- Listing Agent:
- Legacy Realty Group : 508-889-5971
- MLS ID:
- 73583379

- General: PorchStorageFenced Yard
- Style: Colonial
- Parking: Paved DriveOff StreetPavedParking spaces: 3
- Roofing: Shingle
- General: FrameConcrete Perimeter
- Road/Access: Public
- Originating MLS: MLS Property Information Network
- County: Middlesex
- Zoning: DDM:00A0 B:0001 L:000135477287
- Fencing: Fenced
- Utilities: for Gas Range200+ Amp Service
- Water: Public
- Sewer: Public Sewer
- Source: MLS Property Information Network
This listing courtesy of Legacy Realty Group , Real Broker MA, LLC
Monthly Payment
- Principal & Interest $
- Property Taxes $
- Home Insurance $
- VA Funding Fee $

 New - 9 hours ago