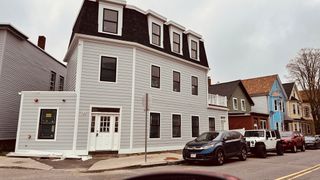
21 Hutchinson St 2, Winthrop, MA 02152
- 2 beds |
- 3 baths |
- 1,463 sqft
 Condominium
  Built in 1900
  4,792sqft lot
 1 car garage
  $430/sqft
  Listed 6 days ago
Property Description
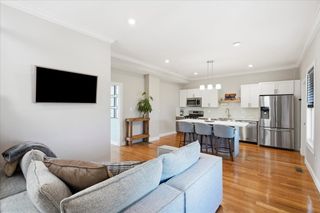
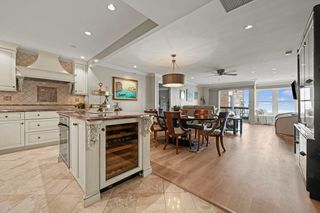
Completely renovated to the core with quality craftsmanship throughout, this exceptional property blends modern sophistication with the relaxed coastal lifestyle that makes Winthrop so special. This beautifully finished two-level unit offers a bright, open layout designed for comfortable everyday living and easy entertaining. The main level features a beautiful white kitchen with modern appliances, quartz countertops and backsplash, and crisp, timeless finishes that flows seamlessly into the living area. Also on this level, a generously sized bedroom offers a private ensuite bathroom with double vanity and bathtub, along with a spacious walk-in closet. A convenient guest half bath, high ceilings, hardwood flooring, and in-unit laundry add to the ease and functionality of the home. Upstairs, the impressive primary suite offers a generous retreat with an oversized private bathroom featuring a double vanity, beautifully tiled shower, and spacious walk-in closet. Outside, dedicated garage parking and an electric vehicle charging station make coming and going effortless. Located within walking distance of some of Winthrop’s favorite neighborhood spots for coffee, lunch, and dinner, this home also offers easy access to transportation and major routes into Boston and beyond. When it’s time to unwind, Winthrop Beach is just moments away, offering the perfect setting for a peaceful shoreline walk, a relaxing beach day, or simply enjoying the calming ocean breeze. Winthrop isn’t just a place to live—it’s a lifestyle. This is a rare opportunity to own a completely move-in-ready property that combines modern luxury, thoughtful design, and the relaxed coastal lifestyle so many dream of.
- Listing Status:
- Active
- Date Added:
- August 14, 2026
- Data Last Updated:
- August 20, 2026 at 6:06PM
- Listing Office:
- Blue Sky Realty : 617-821-4331
- Listing Agent:
- Atiyeh Cassidy : 617-833-7933
- MLS ID:
- 73563678

- General: PorchRain GuttersStone Wall
- Style: Other (See Remarks)
- Parking: DetachedOff StreetTandemAssignedDeededPavedParking spaces: 2
- Roofing: Shingle
- Windows: Insulated Windows
- General: FrameStone2
- HOA Amenities: InsuranceMaintenance GroundsSnow Removal318.0Monthly
- Originating MLS: MLS Property Information Network
- County: Suffolk
- Zoning: 2 Family1424950
- Utilities: for Gas Rangefor Gas Ovenfor Electric DryerWasher HookupIcemaker Connection220 VoltsCircuit Breakers
- Water: Public
- Sewer: Public Sewer
- Source: MLS Property Information Network
This listing courtesy of Atiyeh Cassidy , Blue Sky Realty
Monthly Payment
- Principal & Interest $
- Property Taxes $
- Home Insurance $
- VA Funding Fee $

 New - 3 days ago