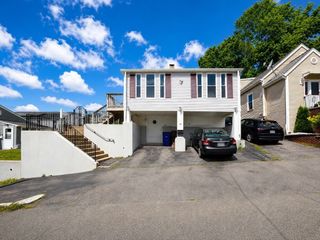
35 Triton Ave, Winthrop, MA 02152
- 3 beds |
- 2 baths |
- 1,782 sqft
 Single-Family Home
  Built in 1910
  3,485sqft lot
 —— car garage
  $449/sqft
  Listed 4 days ago
Property Description
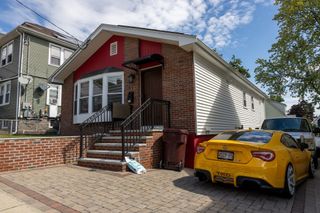
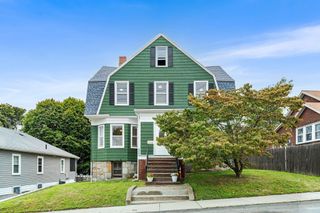
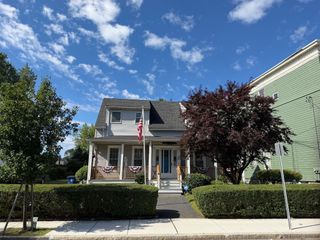
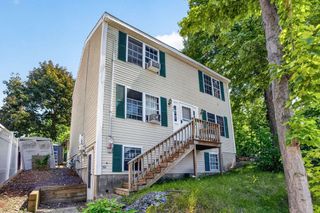
Sunlight defines this renovated three bedroom home a short, flat walk from the beach and harbor. A 23 foot window wrapped sunroom spans the front entry, and upstairs the primary suite opens to a private pine paneled sun porch with overhead glazing that runs the width of the house. The 2008 renovation opened the first floor into one connected space: a living room anchored by a gas stove, a 21 foot dining area, a dedicated office nook, and a cherry cabinet kitchen with granite counters, tile backsplash, double oven range, and stainless appliances. The first level also features a full bath and oak floors throughout. Upstairs, the spacious primary bedroom features access to a charming balcony-style sunroom - an ideal spot for relaxing, reading, or enjoying a quiet morning - and a tandem bathroom. Two additional bedrooms and a dedicated second-floor laundry room complete the level. Out back, a deck steps down to a paver patio with perennial beds, privacy fencing, and a storage shed. Two heating zones, central air on both floors, central vacuum, tankless hot water, and a poured concrete basement for storage. Three off street parking spaces behind a picket fenced front yard.
- Listing Status:
- Active
- Date Added:
- September 16, 2026
- Data Last Updated:
- September 20, 2026 at 12:06PM
- Listing Office:
- Reference Real Estate : 781-342-0052
- Listing Agent:
- Reserve Team : 781-342-0052
- MLS ID:
- 73578454

- General: PorchBalcony
- Style: Other (See Remarks)
- Parking: Off StreetParking spaces: 3
- Roofing: Shingle
- Windows: Window(s) - Bay/Bow/BoxSkylightInsulated Windows
- General: FrameStoneConcrete Perimeter
- Road/Access: Public
- Originating MLS: MLS Property Information Network
- County: Suffolk
- Zoning: RM:0005 B:0047 L:00001420433
- Utilities: 200+ Amp Service
- Water: Public
- Sewer: Public Sewer
- Source: MLS Property Information Network
- Exclusions: Sauna
This listing courtesy of Reserve Team , Reference Real Estate
Monthly Payment
- Principal & Interest $
- Property Taxes $
- Home Insurance $
- VA Funding Fee $

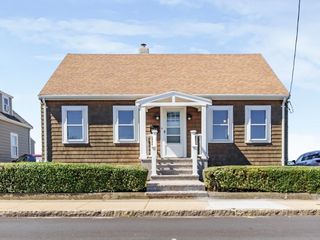
 New - 3 days ago