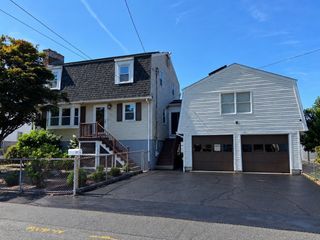
43 Dolphin Ave, Winthrop, MA 02152
- 5 beds |
- 3 baths |
- 2,437 sqft
 Single-Family Home
  Built in 1946
  4,792sqft lot
 —— car garage
  $341/sqft
  Listed 2 months ago
Property Description
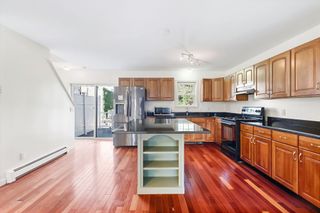
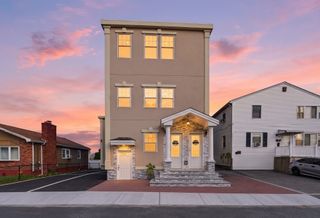
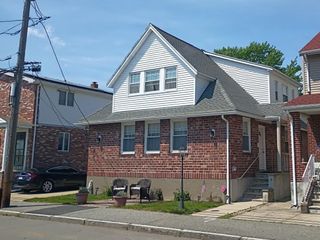
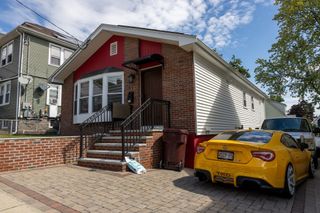
Welcome to 43 Dolphin Ave, a charming, move-in-ready Colonial offering ocean views in a desirable Winthrop location just moments from the newly renovated Winthrop Beach. The inviting main level features a sun-filled living room with a gas fireplace and classic arched doorways, a spacious kitchen overlooking the covered deck and fenced backyard, a formal dining room, a half bath, and a versatile room currently used as a home office. Upstairs, you'll find three spacious bedrooms, a cozy sitting area, and a full bath. A porch roof patio over looking the ocean is a favorite spot to appreciate the views while you sit back and reflect on your day. A perfect ADU or in-law space in the finished lower level with a oversized family room featuring a gas fireplace and bamboo flooring, a three-quarter bath, full kitchen with stainless steel appliances and second refrigerator, with a laundry area, along with a bedroom with a full sized cedar closet. Right out your lower door is an area to have a table or another sitting area under cover. The outdoor shed has doors that open up to the pergola with a bar and tv so you can watch the games during your cookouts. Enjoy the convenience of three off-street parking spaces and easy access to Boston, Logan Airport, scenic waterfront trails, shopping, dining, and more. Don't miss it!
- Listing Status:
- Active
- Date Added:
- July 29, 2026
- Data Last Updated:
- October 5, 2026 at 5:06PM
- Listing Office:
- Redfin Corp. : 617-340-7803
- Listing Agent:
- Patricia Nunez : 978-420-9098
- MLS ID:
- 73556586

- General: DeckPatioCovered Patio/DeckRain GuttersStorageScreens
- Style: Colonial
- Parking: Paved DriveOff StreetPavedParking spaces: 3
- Roofing: Shingle
- Windows: Screens
- General: Concrete Perimeter
- Road/Access: Public
- Originating MLS: MLS Property Information Network
- County: Suffolk
- Zoning: 0M:0039 B:0038 L:00001422786
- Utilities: for Gas Range
- Water: Public
- Sewer: Public Sewer
- Source: MLS Property Information Network
This listing courtesy of Patricia Nunez , Redfin Corp.
Monthly Payment
- Principal & Interest $
- Property Taxes $
- Home Insurance $
- VA Funding Fee $