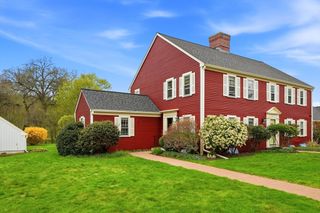
13 Paddock Ln 13, Woburn, MA 01801
- 2 beds |
- 4 baths |
- 2,213 sqft
 Condominium
  Built in 2022
  —— sqft lot
  1 car garage
  $447/sqft
  Listed 15 days ago
Property Description
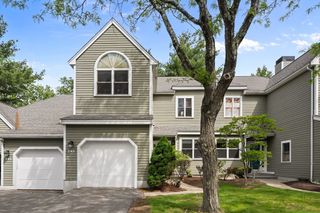
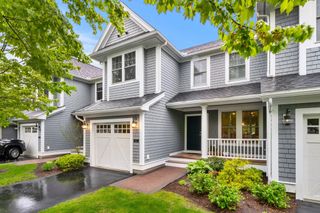
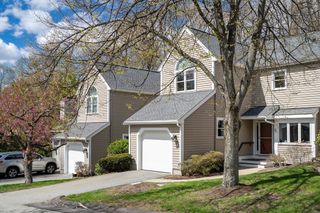
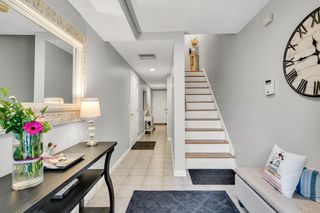
Here's your chance to get into the elusive Village at Winning Farm! Experience sophisticated living in this sun-filled 7rm townhouse. The open floor plan showcases soaring ceilings, impressive accents, hardwd floors and a custom made metal railing for the 2 story staircase. As you enter the large foyer you'll notice the double doors into the den or office with a bay window, then breathtaking views as you walk into the fireplaced living area w/sliders to deck & large windows looking out to the peaceful woods.The kitchen was designed for both culinary artistry & social engagement. Huge prim ensuite w/gorgeous tiled shower, 9' dble vanity & tailor made walk-in closet. Guest bdrm offers it's own bath. If that isn't enough, the bright lower level shows off a famrm w/sliding glass doors to the yard plus a 3/4 bath, all w/extra closets & plenty of storage. Stunning clubhouse w/caterer's kit, separate bar, state of the art exer rm, ping pong table and private IG pool! Don't wait on this one!
- Listing Status:
- Active
- Date Added:
- May 15, 2026
- Data Last Updated:
- May 30, 2026 at 7:08AM
- Listing Office:
- Lamacchia Realty, Inc. : 339-645-9300
- Listing Agent:
- Eileen Doherty : 781-760-8110
- MLS ID:
- 73519670

- General: DeckDeck - CompositeScreensRain GuttersSprinkler SystemTennis Court(s)
- Pool: AssociationIn Ground
- Parking: AttachedGarage Door OpenerDeededOff StreetTandemPavedExclusive ParkingParking spaces: 3
- Roofing: Shingle
- Windows: Window(s) - Bay/Bow/BoxInsulated WindowsScreens
- General: Frame2
- HOA Amenities: PoolTennis Court(s)Paddle TennisFitness CenterClubhouseWaterSewerInsuranceMaintenance StructureRoad MaintenanceMaintenance GroundsSnow RemovalReserve Funds485.98Monthly
- Originating MLS: MLS Property Information Network
- County: Middlesex
- Zoning: RESM:81 B:06 L:11 U:PB5167826
- Utilities: for Gas Rangefor Electric DryerWasher HookupIcemaker ConnectionCircuit Breakers200+ Amp Service
- Water: Public
- Sewer: Public Sewer
- Source: MLS Property Information Network
This listing courtesy of Eileen Doherty , Lamacchia Realty, Inc.
Monthly Payment
- Principal & Interest $
- Property Taxes $
- Home Insurance $
- VA Funding Fee $

 New - 3 days ago