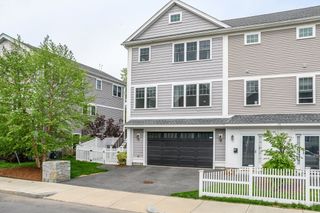
243 Bishops Forest Drive 243, Waltham, MA 02452
- 3 beds |
- 4 baths |
- 2,420 sqft
 Condominium
  Built in 1989
  —— sqft lot
  1 car garage
  $393/sqft
  Listed 4 days ago
Property Description
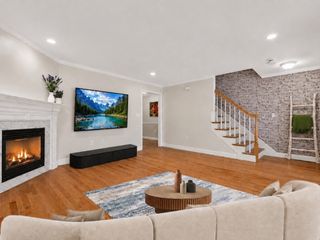
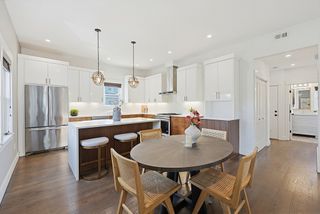
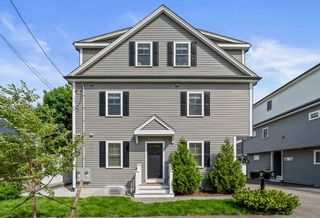
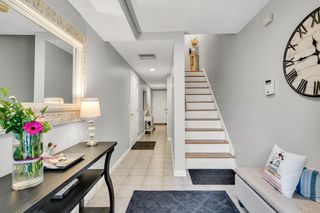
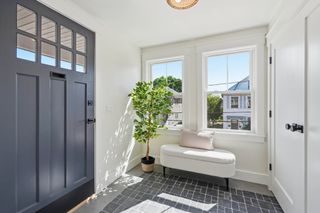
Nestled among the trees in one of Waltham’s most beloved neighborhoods, 243 Bishops Forest Dr offers a peaceful setting with easy access to Routes 128 & 95, commuter rail, and the dining and shops of Moody Street — and inside, the home is just as inviting. Three bedrooms, 3.5 baths, and 2,420 sq ft across three levels welcomes you with a kitchen featuring rich cherry cabinetry, granite countertops, stainless steel appliances, and a breakfast bar perfect for morning coffee. The living and dining area flows naturally from the kitchen, anchored by a cozy fireplace, crown molding, and a private deck for seamless indoor-outdoor living. Upstairs, the primary suite is just as cozy with cathedral ceilings, an arched window above your Juliet balcony, two walk in closets and a dream bath with a freestanding soaking tub and glass-enclosed shower. The finished lower level is a versatile bonus complete with a private bedroom, full bath, and walkout patio opening to the serene wooded backyard.
- Listing Status:
- Active
- Date Added:
- May 26, 2026
- Data Last Updated:
- May 30, 2026 at 7:08AM
- Listing Office:
- MBR Group LLC : 617-936-3662
- Listing Agent:
- MB Realty Group : 617-936-3662
- MLS ID:
- 73524261

- General: DeckPatioBalcony
- Pool: AssociationIn Ground
- Parking: AttachedTandemParking spaces: 2
- General: 3
- HOA Amenities: PoolTennis Court(s)WaterSewerInsuranceSecurityMaintenance StructureMaintenance GroundsSnow RemovalReserve Funds818.0Monthly
- Originating MLS: MLS Property Information Network
- County: Middlesex
- Zoning: RS830221
- Utilities: for Gas Rangefor Gas Ovenfor Electric DryerWasher Hookup100 Amp Service
- Water: Public
- Sewer: Public Sewer
- Source: MLS Property Information Network
This listing courtesy of MB Realty Group , MBR Group LLC
Monthly Payment
- Principal & Interest $
- Property Taxes $
- Home Insurance $
- VA Funding Fee $

 New - 2 days ago