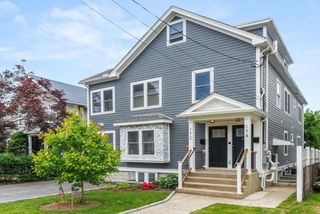
43 Hall St 1, Waltham, MA 02453
- 4 beds |
- 4 baths |
- 2,500 sqft
 Condominium
  Built in 2016
  —— sqft lot
  2 car garage
  $452/sqft
  Listed 3 days ago
Property Description
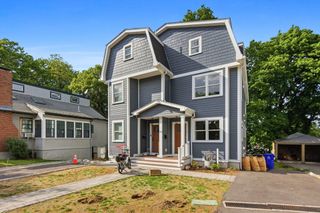
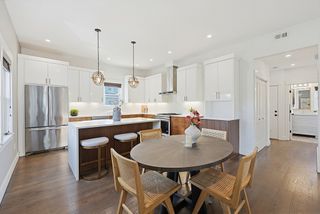
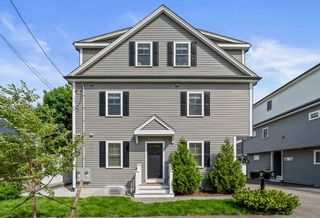
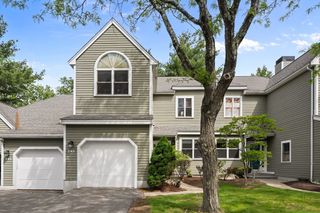
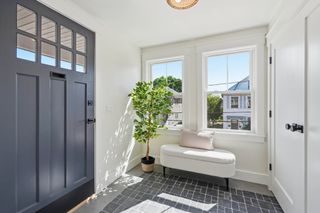
Location, space & convenience just around the corner from all of the restaurants & shops that Moody Street has to offer! This stunning, meticulously cared for & sun-filled townhome has it all. Private outdoor space which includes a deck, oversized patio and beautifully landscaped, fully fenced-in yard. Enjoy a full-sized 2 car garage, mudroom w/built-in bench & storage & a 4th bedroom/office/gym w/private bath & walkout to the backyard. The 2nd floor has a spacious open layout w/stunning chefs kitchen & an abundance of storage, access to the elevated deck, a dining area, family room & half bath. The 3rd floor has laundry, a full bath & 3 large bedrooms, including a gorgeous primary suite with walk-in closet & beautiful full bathroom. Driveway parking for two cars, close proximity to the Waltham commuter rail, Riverwalk Park, the Charles River Bike Path & just down the street from Gilmore Playground. Get everything you want in a single family with the convenience of a townhome!
- Listing Status:
- Active
- Date Added:
- May 27, 2026
- Data Last Updated:
- May 30, 2026 at 7:08AM
- Listing Office:
- Compass : 781-365-9954
- Listing Agent:
- The Allain Group : 617-820-8114
- MLS ID:
- 73525333

- General: Deck - CompositePatioDecorative LightingFenced YardScreensRain GuttersProfessional LandscapingSprinkler System
- Parking: AttachedGarage Door OpenerStorageOff StreetPavedExclusive ParkingParking spaces: 4
- Roofing: Shingle
- Windows: Insulated WindowsScreens
- General: Frame3
- HOA Amenities: Insurance130.0Monthly
- Originating MLS: MLS Property Information Network
- County: Middlesex
- Zoning: 0M:069 B:017 L:0009 0055046401
- Fencing: Fenced
- Utilities: for Gas Rangefor Electric DryerWasher Hookup200+ Amp Service
- Water: Public
- Sewer: Public Sewer
- Source: MLS Property Information Network
This listing courtesy of The Allain Group , Compass
Monthly Payment
- Principal & Interest $
- Property Taxes $
- Home Insurance $
- VA Funding Fee $

 New - 2 days ago