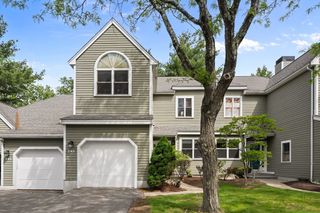
61 Gale Street 1, Waltham, MA 02453
- 3 beds |
- 3 baths |
- 2,458 sqft
 Condominium
  Built in 2021
  4,792sqft lot
 —— car garage
  $427/sqft
  Listed 2 days ago
Property Description
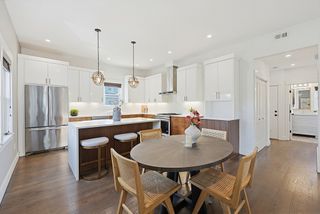
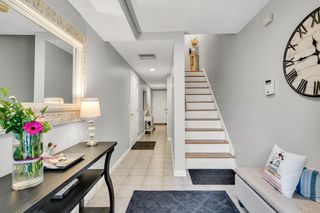
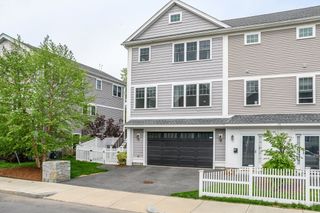
Pristine 2021 construction townhouse with stylish appointments, tremendous light, spacious rooms, and enormous walk-in closets! On the main level, a beautifully appointed fireplaced living room with wainscoting is open to the dining area and top-quality kitchen with quartz countertops, stainless appliances, and large center island, plus a powder room. On the second floor, there are two spacious bedrooms, each with large walk-in closets, conveniently adjacent to a full bathroom and laundry room. On the third floor is the expansive primary suite, with 3 walk-in closets and a sumptuous en suite bath with gorgeous tile, double vanity, and huge walk-in shower. The lower level boasts an immense family room perfect for entertaining, exercise, or play room. Great location near the Newton line, Lowell Field and the Charles River, close to Moody Street shopping, the MBTA Commuter Rail, and local area fine cuisine and grocery. Exclusive yard in front and two dedicated side-by-side parking spaces!
- Listing Status:
- Active
- Date Added:
- May 28, 2026
- Data Last Updated:
- May 30, 2026 at 7:08AM
- Listing Office:
- Hammond Residential Real Estate : 617-731-4644
- Listing Agent:
- Brenda van der Merwe : 617-388-7897
- MLS ID:
- 73526182

- General: PorchDeck - CompositeRain GuttersSprinkler System
- Parking: Off StreetDeededPavedExclusive ParkingParking spaces: 2
- Roofing: Shingle
- Windows: Insulated Windows
- General: FrameStone4
- HOA Amenities: Insurance112.0Monthly
- Originating MLS: MLS Property Information Network
- County: Middlesex
- Zoning: RBR061 030 0030 0015198448
- Utilities: for Gas Rangefor Gas Ovenfor Electric DryerWasher HookupIcemaker ConnectionCircuit Breakers
- Water: Public
- Sewer: Public Sewer
- Source: MLS Property Information Network
This listing courtesy of Brenda van der Merwe , Hammond Residential Real Estate
Monthly Payment
- Principal & Interest $
- Property Taxes $
- Home Insurance $
- VA Funding Fee $


 New - 2 days ago