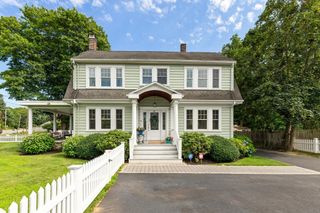
25 Indian Hill Road, Woburn, MA 01801
- 3 beds |
- 3 baths |
- 2,272 sqft
 Single-Family Home
  Built in 1960
  0.44acre lot
 —— car garage
  $453/sqft
  Listed 20 days ago
Property Description
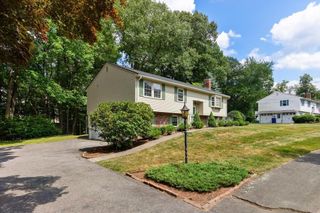
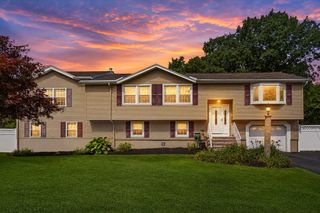
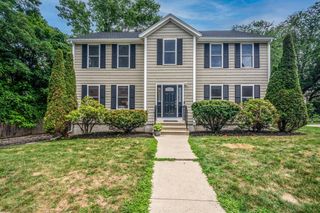
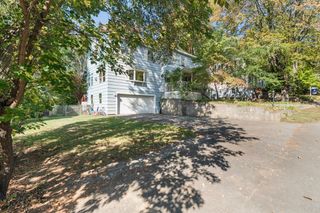
Poised to perfection, this expanded cape has been immaculately updated and maintained by the original owners for 65 years! Sitting beautifully on a sought after westside lot, this pretty cape shines with curb appeal. The foyer greets with gleaming hw floors which carry into a massive family room addition with cathedral ceilings. . This room offers exterior access to a deck before opening into a large eat-in kitchen which is adorned with custom cabinets, granite counters and s/s appliances. A fireplaced dining room opens into a hall with 1/2 bath and laundry. A first-floor primary suite complete with full bath and large closet completes this level. The second level renovation is newly completed is highlighted by 2BR's and office with hw flooring and a brand-new full bath with tiled shower. The home offers great expansion possibilities in the walkout basement. Added features include a newly landscaped yard with sprinkler system, 1st floor a/c mini split.
- Listing Status:
- Active
- Date Added:
- July 9, 2026
- Data Last Updated:
- July 29, 2026 at 2:08PM
- Listing Office:
- J. Mulkerin Realty : 781-933-7200
- Listing Agent:
- Joanne Mulkerin : 781-983-0251
- MLS ID:
- 73547408

- General: Deck - CompositeSprinkler System
- Style: Cape
- Parking: Paved DriveOff StreetPavedParking spaces: 4
- Roofing: Shingle
- General: FrameConcrete Perimeter
- Road/Access: PublicDead End
- Originating MLS: MLS Property Information Network
- County: Middlesex
- Zoning: Res913838
- Utilities: for Electric RangeCircuit Breakers
- Water: Public
- Sewer: Public Sewer
- Source: MLS Property Information Network
This listing courtesy of Joanne Mulkerin , J. Mulkerin Realty
Monthly Payment
- Principal & Interest $
- Property Taxes $
- Home Insurance $
- VA Funding Fee $

 New - 1 day ago