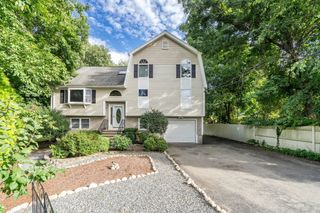
254 Russell St, Woburn, MA 01801
- 3 beds |
- 2 baths |
- 2,859 sqft
 Single-Family Home
  Built in 1930
  10,019sqft lot
 1 car garage
  $411/sqft
  Listed 20 days ago
Property Description
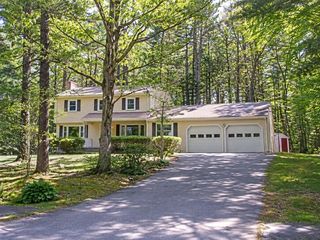
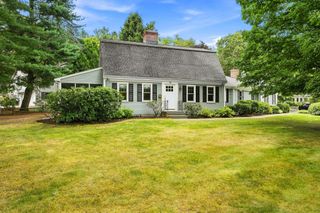
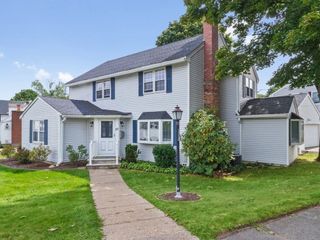
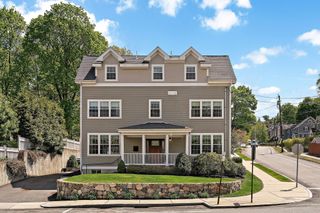
Welcome to 254 Russell Street, a beautifully updated home in Woburn’s desirable Shakerhill neighborhood, offering an impressive list of recent improvements and versatile living space. The exterior features new siding, roof, and windows, while the interior offers refinished floors, a brand-new kitchen with new appliances, and two fully renovated bathrooms. Enjoy two large heated sunrooms, perfect for year-round relaxation, entertaining, home offices, or additional living space. The partially finished basement and expansive multi-purpose spaces provide exceptional flexibility for a home gym, recreation room, office, studio, or storage. Additional updates include a new oil tank. Conveniently located near Lexington, MA and I-95, with easy access to major commuting routes, shopping, dining, and surrounding communities. Thoughtfully updated and move-in ready, this home offers space, flexibility, and peace of mind.
- Listing Status:
- Active
- Date Added:
- August 24, 2026
- Data Last Updated:
- September 13, 2026 at 7:06AM
- Listing Office:
- Berkshire Hathaway HomeServices Commonwealth Real Estate : 508-528-7777
- Listing Agent:
- Peterson Properties Team : 508-944-2621
- MLS ID:
- 73567460

- General: PorchPorch - EnclosedPatioRain Gutters
- Style: Cape
- Parking: AttachedUnderPaved DriveOff StreetPavedParking spaces: 9
- Roofing: Shingle
- Windows: Insulated Windows
- General: FrameConcrete Perimeter
- Road/Access: Public
- Originating MLS: MLS Property Information Network
- County: Middlesex
- Zoning: R-1M:72 B:04 L:15 U:00915072
- Utilities: Circuit Breakers
- Water: Public
- Sewer: Public Sewer
- Source: MLS Property Information Network
This listing courtesy of Peterson Properties Team , Berkshire Hathaway HomeServices Commonwealth Real Estate
Monthly Payment
- Principal & Interest $
- Property Taxes $
- Home Insurance $
- VA Funding Fee $

 New - 2 days ago