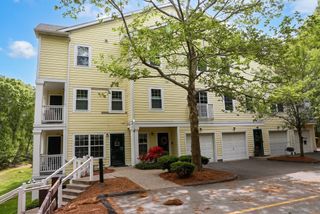
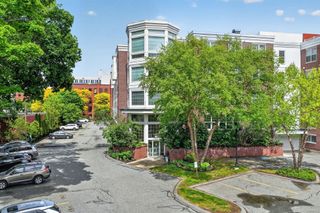
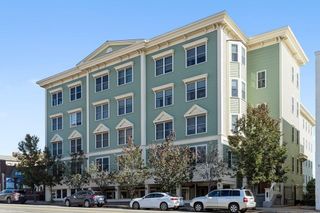
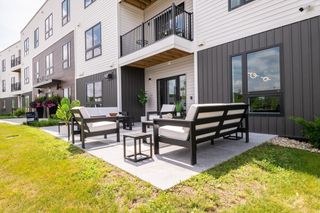
6 Stratton Drive 303, Woburn, MA 01801
- 1 bed |
- 1 bath |
- 1,027 sqft
 Condominium
  Built in 2026
  —— sqft lot
  1 car garage
  $633/sqft
  Listed 10 days ago
Property Description
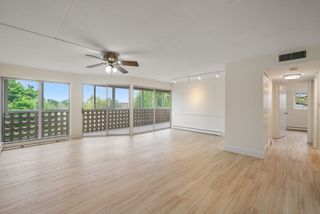
Available now—final opportunity to own brand-new construction at Highland at Vale! This stunning third-floor Jameson home is filled with natural light and thoughtfully designed for modern living. The chef-inspired kitchen features stainless steel appliances, an oversized island, and abundant cabinetry—perfect for entertaining. The spacious owner’s suite offers a peaceful retreat with an oversized walk-in closet and spa-like bath. A versatile den with French doors provides the ideal home office or guest space. Includes one deeded garage parking space. Ideally located off Montvale Avenue in Woburn, approximately 10 miles from downtown Boston, residents enjoy convenient access to shopping, dining, major highways, and everyday essentials. Luxury, comfort, and convenience come together in this exceptional new home.
- Listing Status:
- Active
- Date Added:
- May 20, 2026
- Data Last Updated:
- May 30, 2026 at 7:08AM
- Listing Office:
- Pulte Homes of New England : 508-870-9999
- Listing Agent:
- Erin Sullivan : 508-733-1405
- MLS ID:
- 73521775

- General: Deck - CompositeProfessional LandscapingSprinkler System
- Parking: UnderDeededCommonParking spaces: 3
- Roofing: Shingle
- Windows: Insulated Windows
- General: Frame1
- HOA Amenities: Elevator(s)WaterSewerInsuranceMaintenance StructureRoad MaintenanceMaintenance GroundsSnow RemovalTrashReserve Funds461.0Monthly
- Originating MLS: MLS Property Information Network
- County: Middlesex
- Zoning: 05268112
- Utilities: for Electric Rangefor Electric DryerWasher HookupIcemaker ConnectionCircuit Breakers150 Amp Service
- Water: Public
- Sewer: Public Sewer
- Source: MLS Property Information Network
This listing courtesy of Erin Sullivan , Pulte Homes of New England
Monthly Payment
- Principal & Interest $
- Property Taxes $
- Home Insurance $
- VA Funding Fee $

 New - 3 days ago