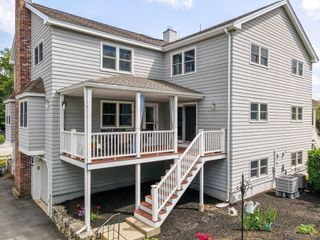
65 High St 1, Woburn, MA 01801
- 3 beds |
- 3 baths |
- 1,810 sqft
 Condominium
  Built in 1872
  —— sqft lot
  —— car garage
  $442/sqft
  Listed 20 days ago
Property Description
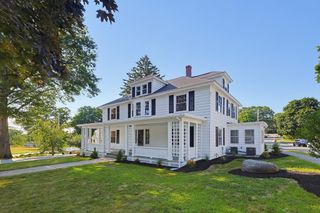
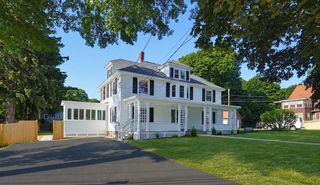
Renovated in 2016, this impressive 3-bedroom, 3-bath condominium offers approximately 1,810 square feet of beautifully finished living space across two levels, blending original character with thoughtful modern updates. A welcoming farmer’s porch sets the tone before stepping into a bright, open main level featuring original hardwood floors, high ceilings, recessed lighting, central air, and abundant natural light. The spacious living and dining areas flow easily into the updated kitchen, where white cabinetry, stainless steel appliances, generous counter space, ample storage, and a breakfast bar create an inviting setting for everyday living and entertaining. A charming bay-window dining area adds even more warmth and character. Two generously sized bedrooms and two full bathrooms are located on the main level, including a spacious primary bedroom with hardwood flooring and a beautiful bay window. The finished walk-out lower level dramatically expands the home’s versatility, offering a large family room, third bedroom, full bathroom, laundry room, heated tile flooring, abundant storage, and a built-in kitchenette with cabinetry, counter space, and sink. With both interior and exterior access, this level is ideal for extended family, overnight guests, a home office, recreation area, or flexible separate living space. Outdoor living is equally appealing, with a rear deck overlooking a landscaped, fenced-in yard that offers room to relax, garden, entertain, or enjoy time with pets. Two deeded parking spaces add convenience. Additional highlights include tankless hot water, insulated windows, in-unit laundry, and a two-unit, owner-occupied association. The monthly condominium fee includes water, sewer, master insurance, landscaping, and snow removal. Conveniently located near public transportation, shopping, dining, major highways, and local amenities. This move-in-ready home offers the space and flexibility of a single-family home with the ease of condominium living.
- Listing Status:
- Active
- Date Added:
- July 9, 2026
- Data Last Updated:
- July 29, 2026 at 7:06AM
- Listing Office:
- Foundation Brokerage Group : 800-983-1945
- Listing Agent:
- Kerry Nicolls : 978-375-0943
- MLS ID:
- 73547051

- General: Porch
- Parking: Off StreetTandemDeededParking spaces: 2
- Roofing: Shingle
- Windows: Insulated Windows
- General: Frame2
- HOA Amenities: WaterSewerInsuranceMaintenance GroundsSnow Removal370.0Monthly
- Originating MLS: MLS Property Information Network
- County: Middlesex
- Zoning: R-2M:51 B:28 L:13 U:014998869
- Utilities: Circuit Breakers
- Water: Public
- Sewer: Public Sewer
- Source: MLS Property Information Network
This listing courtesy of Kerry Nicolls , Foundation Brokerage Group
Monthly Payment
- Principal & Interest $
- Property Taxes $
- Home Insurance $
- VA Funding Fee $

 New - 1 day ago