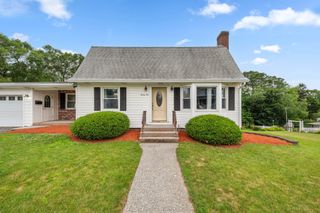
11 Timrod Dr, Worcester, MA 01603
- 3 beds |
- 2 baths |
- 1,554 sqft
 Single-Family Home
 Built in 1983
 0.27acre lot
 1 car garage
 $322/sqft
 Listed 13 days ago
Property Description
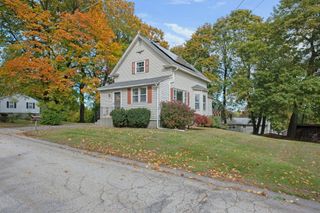
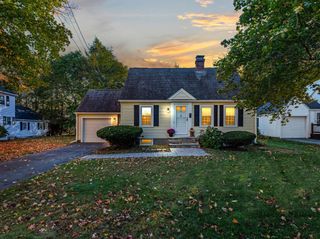
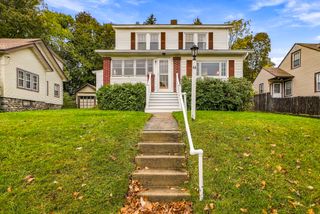
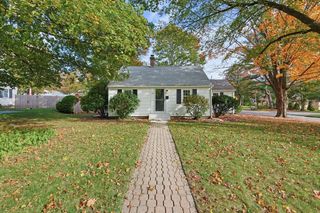
Welcome home to this 3-bedroom, 2-bath ranch remodeled with love & character, where comfortable living meets a warm, inviting neighborhood setting. Inside, a sunny living room creates a welcoming place to unwind, while the updated kitchen features stainless steel appliances, an eating area, and direct access to an expansive 9' x 34' back deck—perfect for morning coffee, outdoor dining, or simply enjoying the spacious backyard. Set on .27 acres, the property offers room to relax, entertain, and enjoy the outdoors, with a handy storage shed for added convenience. With 940 sq. ft. of above-ground living space, three well-sized bedrooms, and new flooring, kitchen, and bathrooms, this home pairs a fresh feel with a practical layout. Need more room to spread out? The additional 600 sq. ft. of finished basement space includes a full bathroom and laundry, offering flexibility for a family room, home office, recreation space, or whatever best fits your lifestyle. An under-house one-car garage adds everyday convenience. Enjoy the ease of a quiet, walkable neighborhood with sidewalks and convenient access to Worcester. Located approximately 2 miles from the airport and less than 5 miles from Polar Park and the DCU Center, this home offers a cozy neighborhood feel without giving up access to local destinations. Natural gas forced-hot-air heating, new windows & doors, and 2013 roof adds to the home's practical appeal. More than a renovation, this is a place designed for everyday living—a home with comfortable spaces, useful flexibility, and room to make it your own.
- Listing Status:
- Active
- Date Added:
- October 13, 2026
- Data Last Updated:
- October 26, 2026 at 4:06PM
- Listing Office:
- Real Broker MA, LLC : 508-365-3532
- Listing Agent:
- Jim Black Group : 314-325-6474
- MLS ID:
- 73590003

- General: Deck - CompositeStorage
- Style: Ranch
- Parking: AttachedUnderGarage Door OpenerPaved DriveOff StreetPavedParking spaces: 5
- Roofing: Shingle
- General: FrameConcrete Perimeter
- Road/Access: Public
- Originating MLS: MLS Property Information Network
- County: Worcester
- Zoning: RL-7M:0056 B:0021 L:000551806122
- Utilities: for Electric DryerWasher HookupCircuit Breakers
- Water: Public
- Sewer: Public Sewer
- Source: MLS Property Information Network
This listing courtesy of Jim Black Group , Real Broker MA, LLC
Monthly Payment
- Principal & Interest $
- Property Taxes $
- Home Insurance $
- VA Funding Fee $

 New - 3 days ago