20 Dubiel Dr, Worcester, MA 01609
- 4 beds |
- 3 baths |
- 2,416 sqft
 Single-Family Home
 Built in 1965
 0.38acre lot
 2 car garage
 $247/sqft
 Listed 8 days ago
Property Description
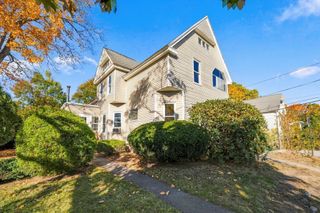
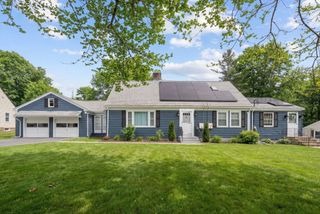
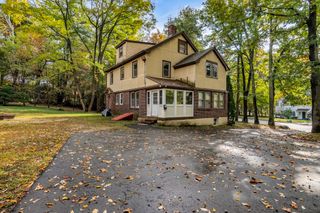
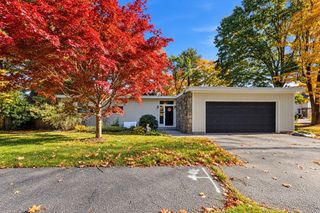
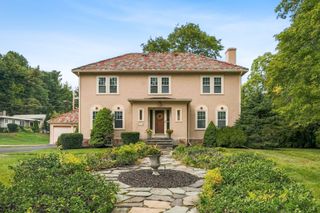
Be in a 4 bed 2.5 bath 2,400+ square foot home off of Salisbury St for the holidays! This colonial was custom built in the 1960's and has never before been on the market; the original owners took immaculate care of 20 Dubiel Drive. The spacious, functional floor plan provides wonderful flexibility for everyday living and entertaining, while the finished lower level, complete with a vintage bar area, offers additional space for gatherings and recreation. Character & craftsmanship define distinctive light fixtures, pocket doors, 2 fireplaces, built-ins & secret doors & closets. Bonus-intercom system/radio works! This well-built home is ready for your updates! Original wood floors throughout, including under second floor carpets. Tons of storage-very large second floor attic, lots of closets & more storage in basement. The basement includes a 200 amp electrical service, a Buderus Boiler, 4 heating zones and cedar closet. Two sets of glass sliding doors,1 off of kitchen, the other off of the adjacent family room, lead to patio. Beyond the patio is an extended yard/garden area. The foyer off of your two car attached garage (with more storage) has radiant heating, which continues into the laundry room, family room + half bath. The beautiful grounds are professionally landscaped and well-kept through an irrigation system.
- Listing Status:
- Active
- Date Added:
- October 18, 2026
- Data Last Updated:
- October 26, 2026 at 2:08PM
- Listing Office:
- Berkshire Hathaway HomeServices Commonwealth Real Estate : 508-435-6333
- Listing Agent:
- Christine Whipple : 508-341-6454
- MLS ID:
- 73592309

- General: PorchRain GuttersProfessional LandscapingSprinkler System
- Style: Colonial
- Parking: AttachedStorageOff StreetParking spaces: 4
- Roofing: Shingle
- General: FrameConcrete Perimeter
- Road/Access: Public
- Originating MLS: MLS Property Information Network
- County: Worcester
- Zoning: RS-10M:0055 B:0013 L:000741805663
- Utilities: Circuit Breakers200+ Amp Service
- Water: Public
- Sewer: Public Sewer
- Source: MLS Property Information Network
This listing courtesy of Christine Whipple , Berkshire Hathaway HomeServices Commonwealth Real Estate
Monthly Payment
- Principal & Interest $
- Property Taxes $
- Home Insurance $
- VA Funding Fee $