120 Brattle St, Worcester, MA 01606
- 4 beds |
- 3 baths |
- 2,718 sqft
 Single-Family Home
 Built in 1952
 0.33acre lot
 2 car garage
 $235/sqft
 Listed 5 days ago
Property Description
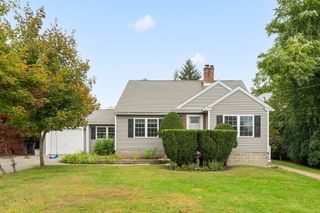
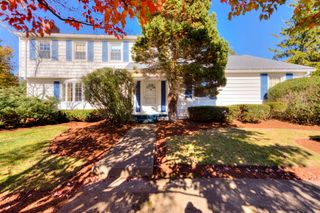
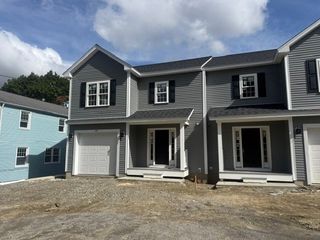
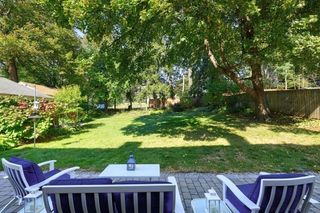
Welcome to this lovingly updated, renovated and meticulously maintained Cape-style home, perfectly nestled on the Worcester-Holden line with quick access to all highways ( rt 190,290,12). Exuding charm and character from head to toe, this residence blends classic appeal with modern, high-quality updates throughout. Features a spacious, sunlit front-to-back family room addition on the main level complete with its own separate entrance, offering incredible flexibility for an in-law setup, home office, or entertaining. A chef's dream kitchen showcasing premium stone/granite countertops, a large island, upgraded cabinetry, and sleek stainless steel appliances. Four comfortable bedrooms featuring hardwood flooring—including a main bedroom retreat—and 2.5 beautifully renovated bathrooms. An exceptional, fully finished lower-level space that surpasses typical basements, providing wonderful additional living and recreational areas. Energy-efficient ductless mini-split systems for both heating and cooling, supported by a young Buderus boiler. Equipped with young windows, an updated electrical panel, a newer roof, and third-party-owned solar panels (installed in approx 2024), ensuring remarkably low heating and energy costs. Seller has never lived in the property and has limited knowledge of it. Open house Sunday, Oct 25 from 11-1.
- Listing Status:
- Active
- Date Added:
- October 21, 2026
- Data Last Updated:
- October 26, 2026 at 5:06PM
- Listing Office:
- Coldwell Banker Realty - Worcester : 508-795-7500
- Listing Agent:
- Kim McCrohon : 508-769-2557
- MLS ID:
- 73593576

- General: Porch - EnclosedPatioRain GuttersStorageGazeboGazebo
- Style: Cape
- Parking: AttachedPaved DriveOff StreetParking spaces: 6
- Roofing: Shingle
- General: FrameConcrete PerimeterStoneOther
- Road/Access: Public
- Originating MLS: MLS Property Information Network
- County: Worcester
- Zoning: RS-7M:49 B:037 L:000031804193
- Utilities: Circuit Breakers
- Water: Public
- Sewer: Public Sewer
- Source: MLS Property Information Network
- Exclusions: Dog Fencing In The Rear Of The Property Is Excluded.
This listing courtesy of Kim McCrohon , Coldwell Banker Realty - Worcester
Monthly Payment
- Principal & Interest $
- Property Taxes $
- Home Insurance $
- VA Funding Fee $