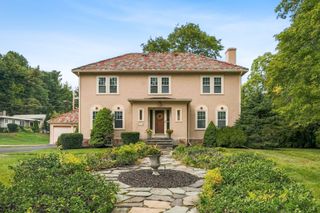
448 Malden St., Holden, MA 01520
- 3 beds |
- 3 baths |
- 2,482 sqft
 Single-Family Home
 Built in 2007
 1.02acre lot
 2 car garage
 $302/sqft
 Listed 11 days ago
Property Description
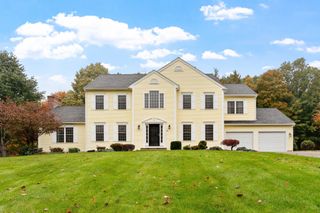
Looking for more space in a great Holden location? This well-maintained 3-bedroom Colonial sits on a private one-acre lot, offering a peaceful country setting with easy access to schools, shopping, restaurants and major commuting routes. Inside, you’ll find a spacious, flexible floor plan designed for comfortable everyday living. The kitchen features granite countertops, hardwood floors and a dining area for casual meals, while the separate formal dining room is perfect for family gatherings and entertaining. The inviting family room features a fireplace, and a second living room offers additional space for a home office, den or quiet retreat. Hardwood floors extend throughout the first floor. Upstairs, you’ll find three generously sized bedrooms and a fantastic 22’ x 22’ bonus room! This oversized space offers so many possibilities, from a media room or game room to a playroom or additional family room. Step outside and enjoy the privacy and possibilities of your one-acre yard, with plenty of room for gardening, outdoor entertaining or simply relaxing. Easy-care vinyl siding adds to the home’s appeal. Conveniently located near Holden’s Mass Central Rail Trail, this home offers the space you’ve been looking for in a location you’ll love. Quick closing possible!
- Listing Status:
- Active
- Date Added:
- October 15, 2026
- Data Last Updated:
- October 26, 2026 at 5:06PM
- Listing Office:
- OPEN DOOR Real Estate : 978-422-5252
- Listing Agent:
- Laurie Kraemer : 978-400-6932
- MLS ID:
- 73591149

- General: PorchDeck
- Style: Colonial
- Parking: AttachedPaved DrivePavedParking spaces: 6
- Roofing: Shingle
- Windows: Insulated Windows
- General: FrameConcrete Perimeter
- Road/Access: Public
- Originating MLS: MLS Property Information Network
- County: Worcester
- Zoning: Res4609594
- Utilities: for Electric Rangefor Electric OvenCircuit Breakers200+ Amp Service
- Water: Public
- Sewer: Private Sewer
- Source: MLS Property Information Network
This listing courtesy of Laurie Kraemer , OPEN DOOR Real Estate
Monthly Payment
- Principal & Interest $
- Property Taxes $
- Home Insurance $
- VA Funding Fee $

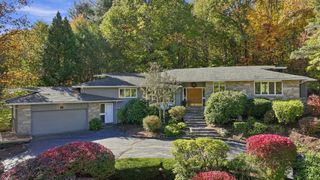
 New - 2 days ago