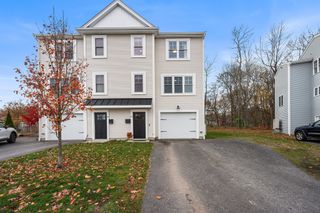
20 Westport Road, Worcester, MA 01605
- 3 beds |
- 3 baths |
- 2,112 sqft
 Single-Family Home
 Built in 1983
 7,405sqft lot
 —— car garage
 $260/sqft
 Listed 7 days ago
Property Description
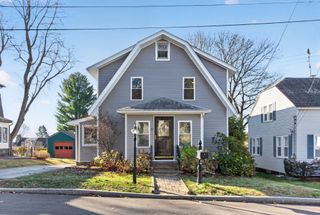
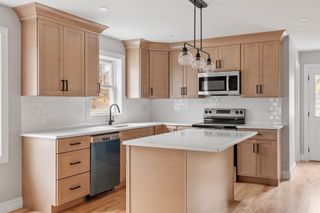
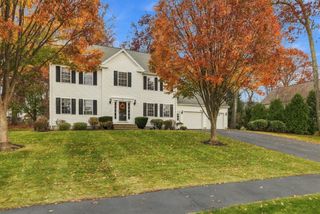
20 Westport Road brings that rhythm to Worcester’s coveted Indian Lake/Forest Grove area, just off Chester Street at the edge of Holden. This 2,112 sq ft ranch has been thoughtfully refreshed from top to bottom. Hardwood runs through the main level, where the fireplaced living room flows into the dining area and a granite kitchen with stainless appliances. Three bedrooms and two remodeled full baths complete the floor. Downstairs, a full walkout level adds three generous finished rooms, a half bath and a private exterior entrance, a natural fit for a future ADU, studio or guest space. The costly upgrades are already behind you: a brand-new gas furnace, central air with a new condenser, 200-amp service and a new shed. Enjoy evenings on a brand-new two-tier deck, and a fenced yard that’s all yours. Morgan Landing’s boat ramp, Grove Street’s cafés and quick I-190/I-290 access are all minutes away.
- Listing Status:
- Active
- Date Added:
- November 12, 2026
- Data Last Updated:
- November 19, 2026 at 7:07AM
- Listing Office:
- RE/MAX Partners : 508-635-1600
- Listing Agent:
- James Kalogeropoulos : 774-696-1810
- MLS ID:
- 73601536

- General: Deck - WoodRain GuttersStorageFenced YardCity View(s)
- Style: Ranch
- Parking: Paved DriveOff StreetPavedParking spaces: 2
- Roofing: Shingle
- Windows: Window(s) - Bay/Bow/BoxInsulated Windows
- General: FrameConcrete Perimeter
- Road/Access: Public
- Originating MLS: MLS Property Information Network
- County: Worcester
- Zoning: RS-7M:0033 B:034C L:000321792024
- View: City View(s)CityView
- Fencing: Fenced/EnclosedFenced
- Utilities: for Electric Rangefor Electric DryerWasher HookupCircuit Breakers200+ Amp Service
- Water: Public
- Sewer: Public Sewer
- Source: MLS Property Information Network
- Exclusions: Washer And Dryer. Electric Car Charger.
This listing courtesy of James Kalogeropoulos , RE/MAX Partners
Monthly Payment
- Principal & Interest $
- Property Taxes $
- Home Insurance $
- VA Funding Fee $


 New - 1 day ago