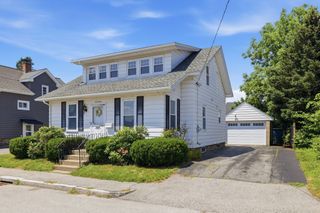
30 Marwood Road, Worcester, MA 01602
- 4 beds |
- 2 baths |
- 1,802 sqft
 Single-Family Home
  Built in 1937
  4,356sqft lot
 1 car garage
  $289/sqft
  Listed 1 month ago
Property Description
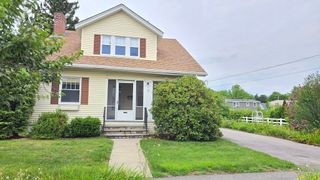
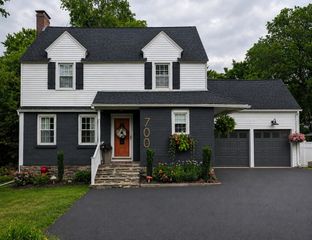
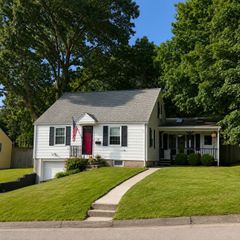
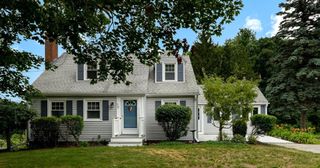
Welcome to this timeless 1937 Cape in the desirable Tatnuck area, offering classic character with modern touches. This 4-bedroom, 1.5-bath home provides about 1,800 square feet of living space on a generous 4,500 SF corner lot at the end of a peaceful street. Relax on the inviting front porch while listening to the soothing sounds of the lovely fountain that graces the front yard. Inside, the spacious living room features a cozy fireplace, creating a warm and welcoming gathering space. The kitchen is equipped with stainless steel appliances, and the home's thoughtful layout includes two linen closets and generous storage throughout. Outdoor living is easy with a private patio for entertaining and a partially fenced yard for privacy and play. Additional features include a one-car garage, a basement with a rare soapstone double sink, and a 13' x 8' shed with electricity, offering excellent space for hobbies, storage, or a workshop.
- Listing Status:
- Active
- Date Added:
- June 24, 2026
- Data Last Updated:
- July 29, 2026 at 1:08PM
- Listing Office:
- Key One Realty : 508-615-2142
- Listing Agent:
- Deborah Asbridge : 978-424-7985
- MLS ID:
- 73541330

- General: PorchPatioRain GuttersStorageScreensFenced YardSatellite DishGarden
- Style: Cape
- Parking: AttachedGarage Door OpenerStoragePaved DrivePavedParking spaces: 3
- Roofing: Shingle
- Windows: Insulated WindowsScreens
- General: BrickStoneConcrete Perimeter
- Road/Access: PublicDead End
- Originating MLS: MLS Property Information Network
- County: Worcester
- Zoning: RS-71789613
- Fencing: Fenced/EnclosedFenced
- Utilities: for Gas Rangefor Gas Ovenfor Electric DryerWasher HookupGenerator ConnectionGenerator100 Amp ServiceGenerator Connection
- Water: Public
- Sewer: Public Sewer
- Source: MLS Property Information Network
- Exclusions: Freezer In Pantry Is Excluded From Sale.
This listing courtesy of Deborah Asbridge , Key One Realty
Monthly Payment
- Principal & Interest $
- Property Taxes $
- Home Insurance $
- VA Funding Fee $


 New - 9 hours ago