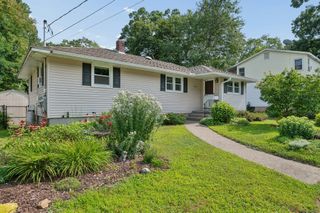
4 Maxdale Rd, Worcester, MA 01602
- 3 beds |
- 2 baths |
- 1,365 sqft
 Single-Family Home
  Built in 1941
  6,534sqft lot
 1 car garage
  $352/sqft
  Listed 17 days ago
Property Description
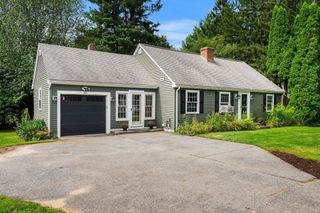
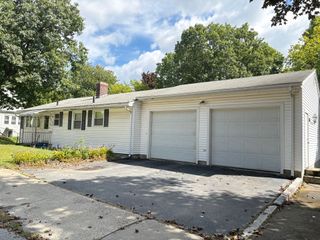
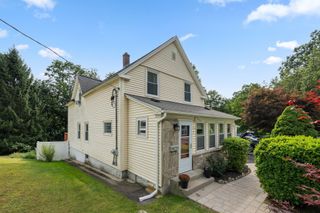
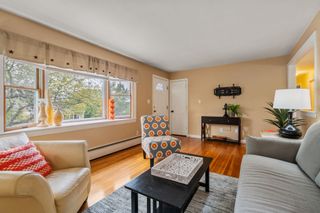
Welcome to this charming 3-bedroom, 2-bath Cape located on Worcester’s desirable West Side! The first floor features a cozy living room with a fireplace and pellet stove, a dining room, and a convenient first-floor bedroom, all with hardwood flooring. The spacious kitchen features a convenient breakfast bar and leads to a bright 3-season porch, perfect for enjoying your morning coffee or relaxing at the end of the day. A full bath completes the main level. Upstairs, you’ll find two additional bedrooms, another full bath, and hardwood flooring throughout. Outside, enjoy a nice level backyard with a small patio, offering a great space for outdoor dining, entertaining, or gardening. Fully fenced in yard! A one-car garage adds even more convenience. Full of charm and character in a fantastic West Side location, this home is ready for its next owner!
- Listing Status:
- Active
- Date Added:
- August 27, 2026
- Data Last Updated:
- September 13, 2026 at 11:08PM
- Listing Office:
- RE/MAX Partners : 508-635-1600
- Listing Agent:
- The Paramount Group : 508-320-3853
- MLS ID:
- 73568984

- General: Porch - EnclosedPatioFenced Yard
- Style: Cape
- Parking: AttachedUnderPaved DriveParking spaces: 2
- Windows: Insulated Windows
- General: FrameStone
- Road/Access: Public
- Originating MLS: MLS Property Information Network
- County: Worcester
- Zoning: RS-7M:30 B:05A L:000381789837
- Fencing: Fenced
- Utilities: for Electric Rangefor Electric DryerWasher Hookup
- Water: Public
- Sewer: Public Sewer
- Source: MLS Property Information Network
This listing courtesy of The Paramount Group , RE/MAX Partners
Monthly Payment
- Principal & Interest $
- Property Taxes $
- Home Insurance $
- VA Funding Fee $

 New - 3 days ago