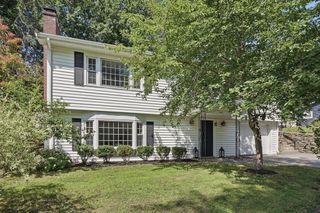
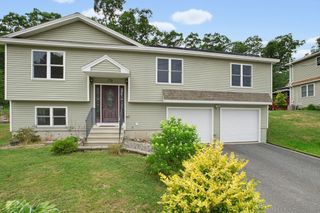
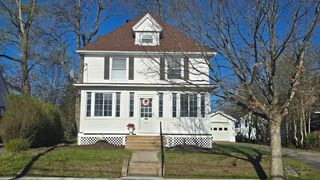
52 Thornton Road, Worcester, MA 01606
- 3 beds |
- 2 baths |
- 2,362 sqft
 Single-Family Home
  Built in 1961
  9,583sqft lot
 2 car garage
  $195/sqft
  Listed 5 days ago
Property Description
Enjoy the convenience of this well-located Worcester ranch with easy access to Routes 190 and 290, making commuting and everyday errands a breeze. Inside, the welcoming living room is anchored by a striking floor-to-ceiling brick fireplace and flows into a spacious kitchen offering abundant cabinet and countertop space. Just beyond, the sun-filled family room is lined with windows and features custom built-in shelving, creating the perfect space to relax or entertain. The main level offers three generously sized bedrooms, two with hardwood floors, along with a functional layout designed for comfortable everyday living. The finished lower level expands your living space with a bonus room featuring a third fireplace, wet bar, and additional built-ins—ideal for game nights, hobbies, or gatherings. Outside, enjoy a large, level backyard with a patio for outdoor dining and summer entertaining. A two-car attached garage, ample off-street parking, and a roof that's just over a year old add even more value to this well-maintained home in a prime Worcester location.
- Listing Status:
- Active
- Date Added:
- July 31, 2026
- Data Last Updated:
- August 6, 2026 at 3:07AM
- Listing Office:
- Lamacchia Realty, Inc. : 508-425-7372
- Listing Agent:
- Patrick Kennedy : 508-769-5918
- MLS ID:
- 73557481

- General: PatioRain Gutters
- Style: Ranch
- Parking: AttachedGarage Door OpenerPaved DrivePavedParking spaces: 6
- Roofing: Shingle
- Windows: Insulated Windows
- General: FrameConcrete Perimeter
- Road/Access: Paved
- Originating MLS: MLS Property Information Network
- County: Worcester
- Zoning: RS-7M:22 B:10C L:000741783849
- Utilities: for Electric Rangefor Electric DryerWasher HookupCircuit Breakers
- Water: Public
- Sewer: Public Sewer
- Source: MLS Property Information Network
This listing courtesy of Patrick Kennedy , Lamacchia Realty, Inc.
Monthly Payment
- Principal & Interest $
- Property Taxes $
- Home Insurance $
- VA Funding Fee $