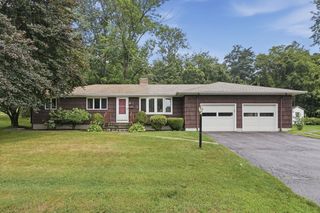
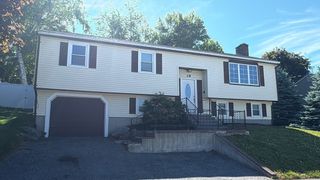
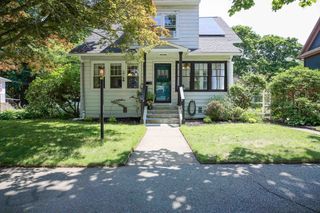
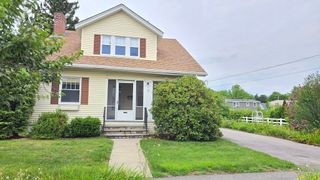
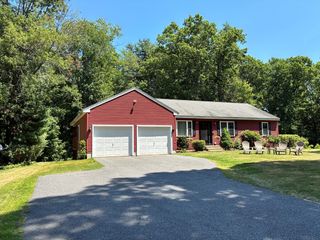
841 Grove Street Terrace, Worcester, MA 01605
- 4 beds |
- 2 baths |
- 2,148 sqft
 Single-Family Home
  Built in 1962
  0.3acre lot
 1 car garage
  $247/sqft
  Listed 7 days ago
Property Description
Welcome home to this beautifully updated, versatile residence in desirable North of Worcester! Situated right at the Holden line, this location offers the perfect blend of quiet neighborhood charm, easy access to peaceful hiking trails, and quick proximity to local amenities. Designed for year-round comfort and energy efficiency, the home features multi-zone mini-splits for customized climate control and a brand-new hybrid hot water heater. The open-concept main level welcomes you with a sun-filled living room featuring a striking picture window, cozy fireplace, and gleaming hardwood floors. The upgraded chef’s kitchen boasts abundant new cabinetry, granite countertops, stainless steel appliances, and a butcher block breakfast bar that opens seamlessly to the dining area. Just through the slider, a heated 4-season porch leads out to your private backyard oasis, complete with a heated in-ground pool featuring a brand-new liner—the ultimate setup for summer relaxation! Down the hall, three comfortable bedrooms with hardwood floors share a full bath. The finished lower level significantly expands your living options with a bright family room centered and fireplace. HIGHEST/BEST OFFER DUE - 8/4- 5:00 PM
- Listing Status:
- Active
- Date Added:
- July 29, 2026
- Data Last Updated:
- August 6, 2026 at 2:08AM
- Listing Office:
- Lamacchia Realty, Inc. : 978-534-3400
- Listing Agent:
- Cyndi Deshaies : 978-424-7112
- MLS ID:
- 73556528

- General: Rain GuttersFenced Yard
- Style: Raised Ranch
- Parking: AttachedGarage Door OpenerPaved DrivePavedParking spaces: 3
- Roofing: Shingle
- Windows: Window(s) - Bay/Bow/BoxInsulated Windows
- General: FrameConcrete Perimeter
- Road/Access: Paved
- Originating MLS: MLS Property Information Network
- County: Worcester
- Zoning: RS-7M:33 B:42B L:000101792116
- Fencing: Fenced
- Utilities: for Electric Rangefor Electric DryerWasher HookupCircuit Breakers
- Water: Public
- Sewer: Public Sewer
- Source: MLS Property Information Network
- Exclusions: Ring Doorbell
This listing courtesy of Cyndi Deshaies , Lamacchia Realty, Inc.
Monthly Payment
- Principal & Interest $
- Property Taxes $
- Home Insurance $
- VA Funding Fee $

 New - 2 days ago