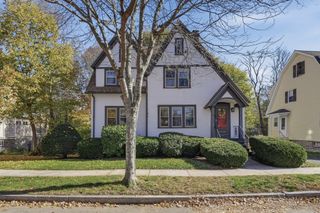
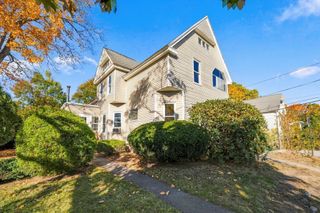
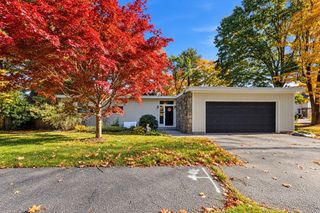
821 Pleasant Street, Worcester, MA 01602
- 4 beds |
- 3 baths |
- 2,520 sqft
 Single-Family Home
 Built in 1890
 9,148sqft lot
 —— car garage
 $198/sqft
 Listed 7 days ago
Property Description
Gracious Colonial Revival home located on the West Side of Worcester. This stately home has been well cared for and offers 4-5 bedrooms and over 2,500 sf of living area. The Grand Foyer is welcoming and impressive, with a beautiful staircase and an abundance of natural woodwork. The coffered ceilings in the Living Room, all the natural woodwork, built-in glass-door cabinets, and window seat are rare. A nice heated sunroom is off the Living room over looking the yard with mature growth and a new fence framing the driveway and patio. Are you looking for a Formal Dining room with the holidays coming up? You have found a beautiful one with so much room to gather. There is a step-down dedicated office overlooking the backyard. The gorgeous staircase with stained-glass windows leads you to the 2nd floor with 4 generous- sized corner bedrooms - 3 with hardwood floors and 1 with new carpeting. Another staircase leads to a 3rd floor with 2 additional rooms for a bedroom, hobby room, or game room. So many wonderful custom surprises in this home... Double Staircase, Stained Glass windows, swinging door to Kitchen, wainscoting, built-ins, window seat, brick patio, shed/storage under the sunroom, and more. Home Improvements include: NEW Boiler (2022)... Roof Stripped and Re-shingled (2010)...Interior was freshly painted in October of 2026. There is plenty of storage and potential in the Full Basement with approximately 1,000 unfinished sf and an extra 1/4 bathroom. Call for your private appointment!
- Listing Status:
- Active
- Date Added:
- October 28, 2026
- Data Last Updated:
- November 4, 2026 at 12:06PM
- Listing Office:
- Walsh and Associates Real Estate : 508-752-7591
- Listing Agent:
- Cynthia Walsh MacKenzie : 508-868-3883
- MLS ID:
- 73595797

- Style: Colonial
- Parking: Paved DriveOff StreetPavedParking spaces: 2
- Roofing: Shingle
- Windows: Window(s) - Stained GlassStorm Window(s)
- General: FrameStoneBrick/Mortar
- Road/Access: Public
- Originating MLS: MLS Property Information Network
- County: Worcester
- Zoning: RL-7M:0011 B:0018 L:000141773249
- Utilities: for Gas DryerWasher Hookup
- Water: Public
- Sewer: Public Sewer
- Source: MLS Property Information Network
- Exclusions: RefrigeratorFront Hall Mirror And Personal Art Work On The Walls.
This listing courtesy of Cynthia Walsh MacKenzie , Walsh and Associates Real Estate
Monthly Payment
- Principal & Interest $
- Property Taxes $
- Home Insurance $
- VA Funding Fee $

 New - 1 day ago