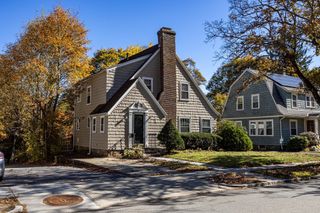
18 Intervale Rd, Worcester, MA 01602
- 4 beds |
- 2 baths |
- 2,112 sqft
 Single-Family Home
 Built in 1931
 9,583sqft lot
 1 car garage
 $249/sqft
 Listed 2 days ago
Property Description
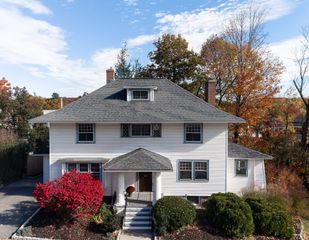
Welcome to 18 Intervale Road, a charming Tudor-style home nestled in one of Worcester's highly desirable West Side neighborhoods! Built in 1931, this home beautifully showcases its original woodwork, rich hardwood floors, and timeless architectural details throughout. The bright dining room features a statement chandelier and custom built-ins, while the spacious living room is highlighted by an original brick fireplace. Abundant windows fill the home with natural light, including two versatile bonus spaces: a sunroom and an additional back room. Offering a functional layout, the home features three spacious bedrooms, two full bathrooms, and cedar-lined closets. The lower level provides additional storage and convenient access to the attached one-car garage. Upstairs, the walk-up attic features a finished bonus room alongside a generous unfinished section, offering plenty of room for seasonal storage or future possibilities. Additional highlights include natural gas heating, tankless hot water, and a paved driveway with ample parking. Conveniently located near schools, shopping, dining, and major routes, this West Side home offers the perfect combination of historic character, functional space, and everyday convenience! Blown in insulation known to be on first floor and finished attic room.
- Listing Status:
- Active
- Date Added:
- November 2, 2026
- Data Last Updated:
- November 4, 2026 at 1:06PM
- Listing Office:
- Lamacchia Realty, Inc. : 508-832-5324
- Listing Agent:
- Damien Dumont : 774-666-0070
- MLS ID:
- 73597589

- General: Rain Gutters
- Style: Tudor
- Parking: AttachedUnderPaved DrivePavedParking spaces: 7
- Roofing: Shingle
- General: FrameStone
- Road/Access: Public
- Originating MLS: MLS Property Information Network
- County: Worcester
- Zoning: RS-7M:0011 B:0017 L:000331773235
- Utilities: for Gas Rangefor Electric DryerWasher HookupCircuit Breakers
- Water: Public
- Sewer: Public Sewer
- Source: MLS Property Information Network
- Exclusions: Freezer
This listing courtesy of Damien Dumont , Lamacchia Realty, Inc.
Monthly Payment
- Principal & Interest $
- Property Taxes $
- Home Insurance $
- VA Funding Fee $

 New - 1 day ago