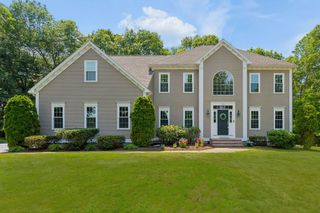
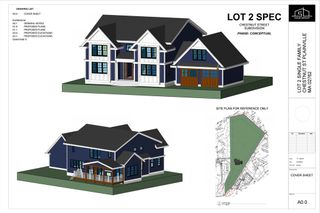
15 Ridge Rd, Wrentham, MA 02093
- 4 beds |
- 4 baths |
- 3,576 sqft
 Single-Family Home
  Built in 2022
  4.08acre lot
 3 car garage
  $415/sqft
  Listed 2 months ago
Property Description
Motivated Sellers! Quick close possible on this stunning, 4-year-young brick-front Colonial that shows like new construction. Luxury is defined by refined craftsmanship, architectural detail, and a thoughtfully designed layout. A grand two-story foyer and dramatic great room create an impressive sense of scale, enhanced by wainscoting, custom moldings, and elegant finishes throughout. The chef’s kitchen features an expansive 10-foot island, gas cooktop, double wall ovens, abundant cabinetry, and opens seamlessly to the living and dining areas for effortless entertaining. A sun-filled sunroom offers a peaceful retreat, while a home office with coffered ceiling and formal dining room with tray ceiling add sophistication. A catwalk with theater-style balcony overlooks the great room. The primary suite features a gas fireplace, spa-like bath with soaking tub, tiled shower, double vanity, and custom closets. Set on over four acres with new paver walkway, patios, and expanded backyard space.
- Listing Status:
- Active
- Date Added:
- May 6, 2026
- Data Last Updated:
- July 30, 2026 at 12:08AM
- Listing Office:
- REMAX Executive Realty : 508-520-9696
- Listing Agent:
- The Todaro Team : 508-277-2977
- MLS ID:
- 73513333

- General: PatioRain GuttersStorageProfessional LandscapingSprinkler SystemDecorative LightingScreens
- Style: Colonial
- Parking: AttachedGarage Door OpenerStorageGarage Faces SidePaved DriveOff StreetPavedParking spaces: 11
- Roofing: Shingle
- Windows: Insulated WindowsScreens
- General: FrameConcrete Perimeter
- Road/Access: Public
- HOA Amenities: 300.0Monthly
- Originating MLS: MLS Property Information Network
- County: Norfolk
- Zoning: Res4710086
- View: Scenic View(s)View
- Utilities: for Gas Rangefor Electric DryerWasher HookupCircuit Breakers200+ Amp Service
- Water: Private
- Sewer: Other
- Source: MLS Property Information Network
- Exclusions: Personal Property
This listing courtesy of The Todaro Team , REMAX Executive Realty
Monthly Payment
- Principal & Interest $
- Property Taxes $
- Home Insurance $
- VA Funding Fee $