50 Farm Hill Rd, Wrentham, MA 02093
- 4 beds |
- 3 baths |
- 2,985 sqft
 Single-Family Home
  Built in 1985
  2.07acre lot
 2 car garage
  $285/sqft
  Listed 3 days ago
Property Description
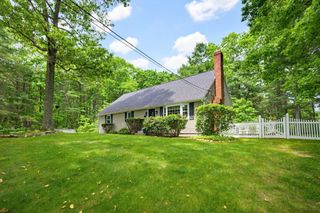
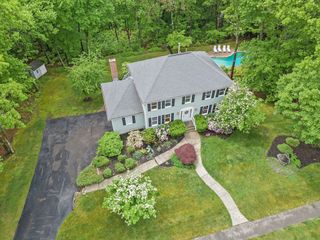
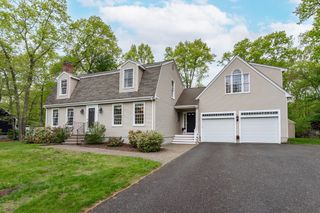
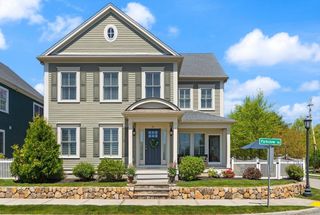
Tucked away on one of West Wrentham’s most picturesque cul-de-sacs, this classic 4-bed, 2.5-bath Colonial offers space, privacy & lifestyle that's hard to find. Set on 2+ acres surrounded by other estate-sized properties, the setting is peaceful and private while still part of a welcoming neighborhood. Spend summers by the inground pool or in your expansive backyard suitable for gardening or hobby farming. Inside, the traditional Colonial layout features gorgeous, freshly-refinished hardwood floors throughout the 1st floor. All four bedrooms are upstairs, including a spacious primary suite w/ en suite bath. A finished walkout basement offers flexible space for a home office, game room & movie room! You’re going to love the impressively low utility expenses this home provides. OWNED solar panels cover the majority of your heating, cooling & electric usage! Plus a private well means no water bills. Space, nature and modern efficiency in one of Wrentham’s most desirable settings.
- Listing Status:
- Active
- Date Added:
- May 26, 2026
- Data Last Updated:
- May 30, 2026 at 1:06AM
- Listing Office:
- Berkshire Hathaway HomeServices Evolution Properties : 508-384-3435
- Listing Agent:
- Lisa Bailey : 774-210-0153
- MLS ID:
- 73523503

- General: PorchDeck - WoodPatioPool - IngroundRain GuttersStorage
- Style: Colonial
- Pool: In Ground
- Parking: AttachedGarage Door OpenerPaved DriveOff StreetParking spaces: 6
- Roofing: Shingle
- General: FrameConcrete Perimeter
- Road/Access: Public
- Originating MLS: MLS Property Information Network
- County: Norfolk
- Zoning: R-87M:C02 B:01 L:15293557
- Utilities: for Electric Rangefor Electric Ovenfor Electric Dryer
- Water: Private
- Sewer: Private Sewer
- Source: MLS Property Information Network
This listing courtesy of Lisa Bailey , Berkshire Hathaway HomeServices Evolution Properties
Monthly Payment
- Principal & Interest $
- Property Taxes $
- Home Insurance $
- VA Funding Fee $

 New - 3 days ago