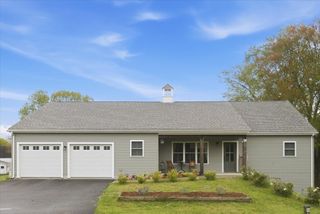
273 Lake St, Bellingham, MA 02019
- 3 beds |
- 2 baths |
- 2,861 sqft
 Single-Family Home
  Built in 1987
  2.99acre lot
 2 car garage
  $262/sqft
  Listed 25 days ago
Property Description
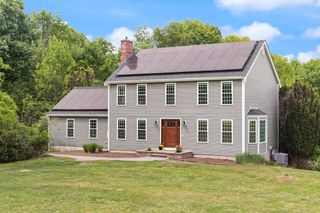
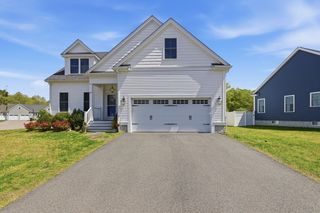
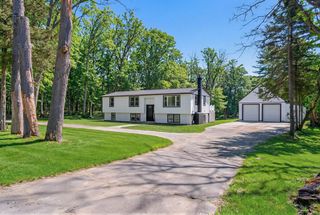
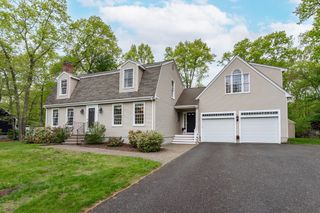
Warm & welcoming log cabin Gambrel set on nearly 3 acres, accessed by a wooden bridge over a gentle stream & tucked off the road! The 3 bed, 2 full bath home blends rustic charm w/ modern updates & shows beautifully throughout! The showstopping kitchen features an oversized quartz island, white Kraft Maid soft-close cabinetry, stainless appl., pot filler, tile backsplash & a stunning statement vent hood that complements the upscale finishes! Open layout w/wood floors & sun-filled spaces. Gorgeous sunken in family room w/vaulted ceilings, exposed beams, stone fireplace & sliders to deck overlooking expansive yard. 1st fl. bedrm & updated full bath. Upstairs offers 2 bedrms & a new bath w/ tiled walk-in shower! Lower level offers a finished game rm, bonus rm, wood stove & ample storage. Home also features an impressive 4-car garage set-up. 2 car attached w/walk up loft, as well as an additional 2 car under! New mini-split AC/heat, propane cooking, & generator hkup complete the package!
- Listing Status:
- Active
- Date Added:
- May 4, 2026
- Data Last Updated:
- May 30, 2026 at 2:08AM
- Listing Office:
- Coldwell Banker Realty - Franklin : 508-541-6200
- Listing Agent:
- Wendie Palermo : 508-320-2076
- MLS ID:
- 73512060

- General: PorchDeckPool - Above GroundRain GuttersInvisible Fence
- Style: Log
- Pool: Above Ground
- Parking: AttachedUnderGarage Door OpenerStorageOversizedOff StreetParking spaces: 12
- Roofing: Shingle
- General: LogConcrete Perimeter
- Road/Access: Unimproved
- Originating MLS: MLS Property Information Network
- County: Norfolk
- Zoning: resM:0080 B:0041 L:00006958
- Fencing: Invisible
- Utilities: for Gas Rangefor Gas Ovenfor Gas DryerWasher HookupIcemaker ConnectionGenerator ConnectionCircuit Breakers200+ Amp ServiceGenerator Connection
- Water: Private
- Sewer: Private Sewer
- Source: MLS Property Information Network
This listing courtesy of Wendie Palermo , Coldwell Banker Realty - Franklin
Monthly Payment
- Principal & Interest $
- Property Taxes $
- Home Insurance $
- VA Funding Fee $

 New - 2 days ago