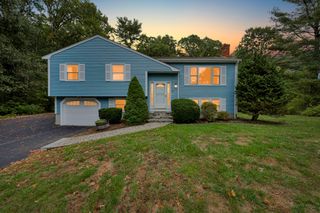
99 Lake St, Wrentham, MA 02093
- 4 beds |
- 2 baths |
- 2,178 sqft
 Single-Family Home
 Built in 1930
 4,356sqft lot
 —— car garage
 $344/sqft
 Listed 5 days ago
Property Description
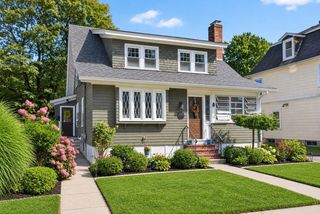
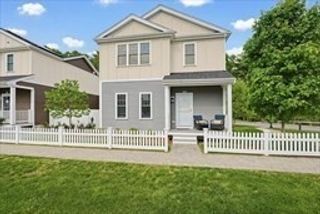
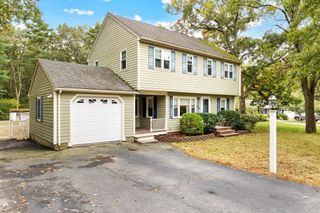
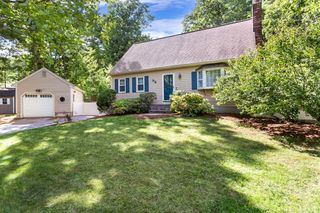
Here is your chance for home ownership on the shore of pristine Lake Archer This hard-to-find 4-bedroom, 2-bath retreat offers a peaceful, year-round lakeside lifestyle. Imagine unwinding after work or enjoying morning coffee on your private 15' x 22' composite deck as the sun sparkles across the water. Step out your door to embrace all four seasons: swim, boat, kayak, and fish all summer, take your kayak out and enjoy the fall foliage, then transition to ice skating right from your own shoreline in the winter. Complete with a private dock and boat launch, the water is truly right in your backyard. Inside, the home balances functional living with rustic character. The main level offers views from every room including a spacious living room, eat in kitchen, home office, mud room, laundry room, and a full bath. Upstairs, you’ll find four spacious bedrooms framed by charming beamed ceilings and modern vinyl plank flooring—with two bedrooms looking directly out over the lake and another full bath. Complete with high-value updates including a 4-bedroom septic in 2016, high-efficiency heating system in 2016, roof in 2019, stainless appliances, and updated flooring, With ample guest parking and room to bring your own personal design touches, this serene waterfront oasis offers the ultimate setting for lakefront living, relaxing, entertaining and taking in endless golden-hour sunsets. Showings begin at Open House 10/22.
- Listing Status:
- Active
- Date Added:
- October 20, 2026
- Data Last Updated:
- October 26, 2026 at 3:07AM
- Listing Office:
- Berkshire Hathaway HomeServices Evolution Properties : 508-384-3435
- Listing Agent:
- Heather Cunningham : 508-922-8104
- MLS ID:
- 73592710

- General: Deck - CompositeStorage
- Style: Colonial
- Parking: Stone/GravelParking spaces: 5
- Roofing: Shingle
- General: FrameOther
- Originating MLS: MLS Property Information Network
- County: Norfolk
- Zoning: 01M:L11 B:0001 L:00350295612
- Utilities: for Electric Rangefor Electric Ovenfor Electric DryerWasher Hookup200+ Amp Service
- Water: Public
- Sewer: Private Sewer
- Source: MLS Property Information Network
This listing courtesy of Heather Cunningham , Berkshire Hathaway HomeServices Evolution Properties
Monthly Payment
- Principal & Interest $
- Property Taxes $
- Home Insurance $
- VA Funding Fee $

 New - 3 days ago