3607 AMBER WAY, Aberdeen, MD 21001
- 5 beds |
- 4 baths |
- 3,855 sqft
 Single-Family Home
 Built in 2020
 7,841sqft lot
 2 car garage
 $156/sqft
 Listed 15 days ago
Property Description
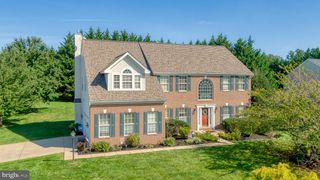
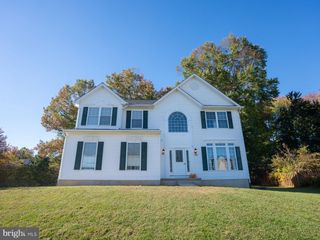
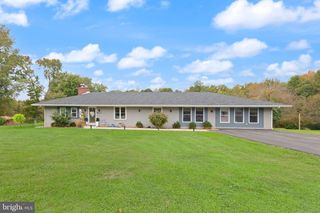
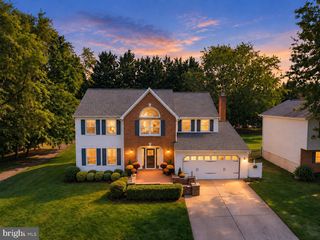
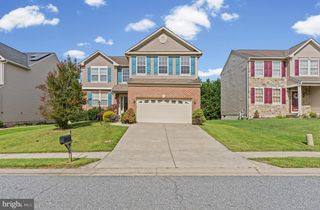
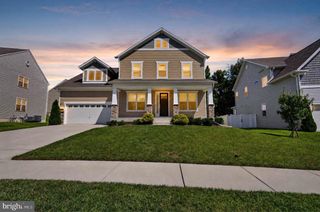
Welcome to 3607 Amber Way, a 2020-built Colonial in Eagle’s Rest on a premium lot that backs to trees for privacy. A covered front porch with stone accents and a manicured lawn set the tone. Inside, luxury vinyl plank flooring runs through a bright, open main level. A formal dining room greets you at the entry and leads to a spacious family room with walls of windows. The kitchen is the centerpiece, with a huge granite island with seating, a mosaic tile backsplash, stainless steel appliances, abundant cabinetry, and pendant lighting. It opens to a sunroom with a vaulted ceiling, arched windows, and a slider out to the composite deck (2024) overlooking the wooded backyard. Upstairs, a versatile loft is ready for movie nights or a home office. The primary suite has a large walk-in closet and a bath with a double vanity and walk-in shower, and three more bedrooms, a second full bath, and an upper-level laundry room make daily life easy. The walkout lower level is finished and adds a spacious rec room, a fifth bedroom with its own full bath, a gym or flex room, and storage. French doors lead out to a covered paver patio under the deck, a shaded spot to relax with a view of the trees. An attached two-car garage completes the package. Schedule your showing today!
- Listing Status:
- Active
- Data Last Updated:
- November 19, 2026 at 7:18AM
- Listing Office:
- EXP Realty, LLC : 4106389555
- Listing Agent:
- Lee R. Tessier : 4106389555
- MLS ID:
- MDHR2061662

- General: Above GradeBelow Grade
- Style: Colonial
- Other Structures: PorchDeckPatio
- Parking: Concrete Driveway
- Roofing: Architectural Shingle
- Windows: Screens
- General: Vinyl Siding3Permanent
- HOA Amenities: Common GroundsCommon Area Maintenance167.23Quarterly
- Originating MLS: BRIGHT_MAIN
- School District: HARFORD COUNTY PUBLIC SCHOOLS
- County: HARFORD-MD
- Zoning: IBD1302109417
- View: Trees/WoodsGarden/LawnStreet
- Water: Public
- Sewer: Public Sewer
- Source: BRIGHT_MAIN
This listing courtesy of Lee R. Tessier , EXP Realty, LLC
Monthly Payment
- Principal & Interest $
- Property Taxes $
- Home Insurance $
- VA Funding Fee $