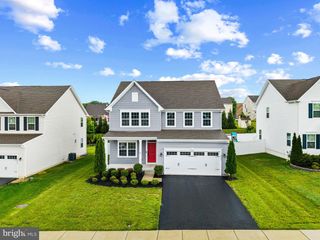
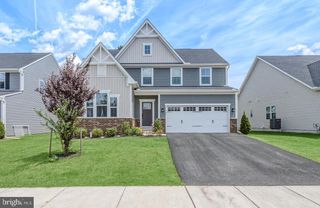
4407 ANTRIM CT, Aberdeen, MD 21001
- 4 beds |
- 4 baths |
- 4,018 sqft
 Single-Family Home
  Built in 2004
  6,534sqft lot
 2 car garage
  $139/sqft
  Listed 1 month ago
Property Description
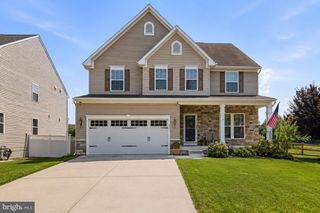
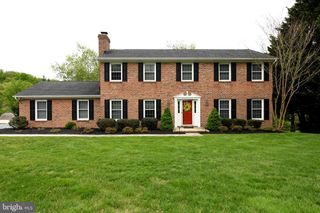

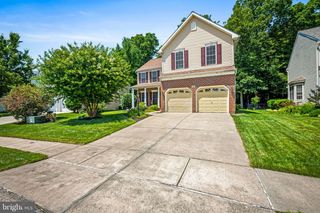
Welcome home to this beautifully maintained 4-bedroom, 3.5-bath single-family home offering the perfect blend of comfort, style, and functionality. From the moment you enter, you'll be greeted by a dramatic two-story foyer that creates a bright and welcoming first impression. The heart of the home is the exceptionally renovated kitchen featuring stainless steel appliances, a 5-burner gas stove, range hood vent, wine cooler, and an impressive granite island that provides ample space for cooking, gathering, and entertaining. The kitchen opens to a stunning two-story family room filled with natural light, creating the perfect setting for everyday living and special occasions. The main level also features a dedicated home office, providing an ideal space for remote work, studying, or managing household tasks. Upstairs, you'll find all four bedrooms, including a spacious primary suite that serves as a private retreat with two closets, a soaking tub, and a separate standing shower. The additional bedrooms offer flexibility for family, guests, or hobbies. The finished walkout basement is designed for entertaining and includes a full bathroom, creating the ideal space for movie nights, game days, gatherings, or extended guest accommodations. Step outside and enjoy the backyard oasis complete with a deck for relaxing and an inviting fire pit area perfect for evening conversations and outdoor enjoyment. An added bonus is the home's participation in a Maryland solar energy program. The solar panels transfer to the new owner with no solar panel payment obligation, helping provide potential energy savings and lower utility costs. Quick access to I-95 located while conveniently near Aberdeen Proving Ground, shopping, dining, and major commuter routes, this home offers the space, features, and value today's buyers are looking for. More photos will be updated during the coming soon period.
- Listing Status:
- Coming Soon
- Date Added:
- August 27, 2026
- Data Last Updated:
- August 6, 2026 at 8:19PM
- Listing Office:
- Samson Properties : 4433437660
- Listing Agent:
- Katrina Kirton Sherrod : 4436169770
- MLS ID:
- MDHR2056954

- General: Breakfast AreaChair RailingsCrown MoldingsDining AreaEntry Level BedroomFloor Plan - OpenKitchen - GourmetKitchen - Table SpacePrimary Bath(s)Upgraded CountertopsWet/Dry BarWhirlPool/HotTubWindow TreatmentsWood Floors
- Appliances: DishwasherDisposalExhaust FanExtra Refrigerator/FreezerIcemakerMicrowaveRefrigeratorStainless Steel AppliancesWasherWasher - Front LoadingWaterHeater
- Laundry: Has LaundryMain FloorWasher In Unit
- Basement: HeatedInterior accessConnecting stairwayFully finishedRear entranceSump pumpWalkout levelWindows
- Flooring: HardwoodTile brick
- A/C: Ceiling Fan(s)Central A/C
- Heating: Forced AirHeat Pump - Gas BackUpNatural Gas
- Fireplace: Gas/PropaneMantel(s)FireplaceFireplaces: 1
- Disability Feature: None
- General: SidewalksStreet LightsAbove GradeBelow Grade
- Style: Colonial
- Other Structures: Deck
- Parking: Paved Driveway
- Roofing: Shingle
- Windows: Double hung
- General: StoneVinyl Siding3Brick/Mortar
- HOA Amenities: 45.0Monthly
- Originating MLS: BRIGHT_MAIN
- School District: HARFORD COUNTY PUBLIC SCHOOLS
- County: HARFORD-MD
- Zoning: R3COS1301347233
- Utilities: Other
- Water: Public
- Sewer: Public Sewer
- Source: BRIGHT_MAIN
- Exclusions: Dryer
This listing courtesy of Katrina Kirton Sherrod , Samson Properties
Monthly Payment
- Principal & Interest $
- Property Taxes $
- Home Insurance $
- VA Funding Fee $