616 WESTGATE RD, Aberdeen, MD 21001
- 5 beds |
- 3 baths |
- 2,816 sqft
 Single-Family Home
 Built in 1990
 0.59acre lot
 2 car garage
 $195/sqft
 Listed 21 days ago
Property Description
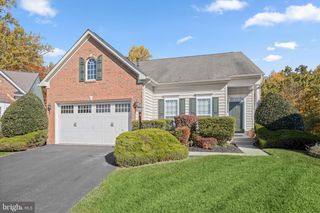
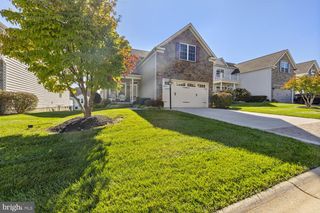
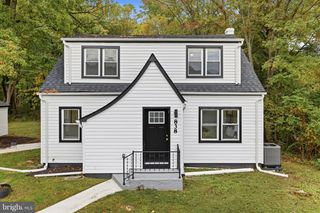
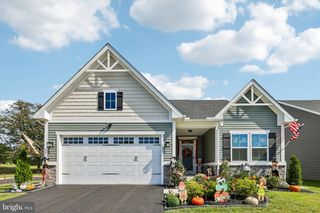
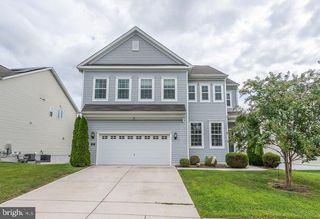
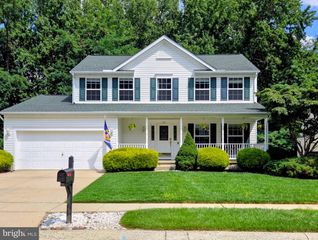
Welcome home to this classic Colonial style home featuring over 2,800 square feet of living space with five bedrooms, two and a half baths on a quiet Cul-de-sac set on over a half acre lot that backs to woods and a meandering stream. The first floor features a home office space or secondary living room with an open concept floor plan featuring hardwood floors which flow from the foyer into the family room with crown molding and brick fireplace into the chef’s kitchen with quartz countertops and stainless appliances. A custom built butlers pantry is conveniently located between the kitchen and formal dining room. A large mudroom leading from the garage into the house offers plenty of storage as well as convenient access to the brick patio in the backyard. Upstairs, the spacious primary suite offers a private retreat with a large bedroom with walk in closet with plenty of storage and a spa-like en suite bath featuring a clawfoot soaking tub and walk-in shower. Three additional bedrooms, a second full bath, and upper-level laundry complete the home. A wraparound porch, deck, and patio overlook mature trees and complete the peaceful extension of the living space. An attached two car garage and separate shed add additional storage. Beautifully maintained and thoughtfully appointed, this Colonial offers a wonderful blend of classic style and modern comfort in a peaceful setting, with convenient access to shopping, dining, and major commuter routes, including I-95—making it a truly special place to call home.
- Listing Status:
- Active
- Data Last Updated:
- November 19, 2026 at 7:18AM
- Listing Office:
- Monument Sotheby's International Realty : 4108797466
- Listing Agent:
- Sarah Cruikshank : 4437391165
- MLS ID:
- MDHR2061142

- General: Flood LightsAbove GradeBelow Grade
- Style: Colonial
- Other Structures: DeckPatio
- Roofing: Architectural Shingle
- General: BrickVinyl Siding2BlockCrawl Space
- Originating MLS: BRIGHT_MAIN
- School District: HARFORD COUNTY PUBLIC SCHOOLS
- County: HARFORD-MD
- Zoning: R11302031167
- View: Garden/LawnTrees/Woods
- Utilities: 200 amp service
- Water: Public
- Sewer: Public Sewer
- Source: BRIGHT_MAIN
This listing courtesy of Sarah Cruikshank , Monument Sotheby's International Realty
Monthly Payment
- Principal & Interest $
- Property Taxes $
- Home Insurance $
- VA Funding Fee $